 Skip to content


An HVAC zoning system is defined as a setup that divides your home into multiple independently controlled temperature areas, each managed by its own thermostat and motorized dampers in the ductwork. The U.S. Department of Energy reports that energy savings up to 30% are achievable with proper zoning. That figure reflects how much energy a typical home wastes conditioning rooms nobody is using. Understanding what is hvac zoning system technology, how it works, and whether it fits your home can save you real money and eliminate the frustration of hot and cold spots for good.
What is an HVAC zoning system and how does it work?
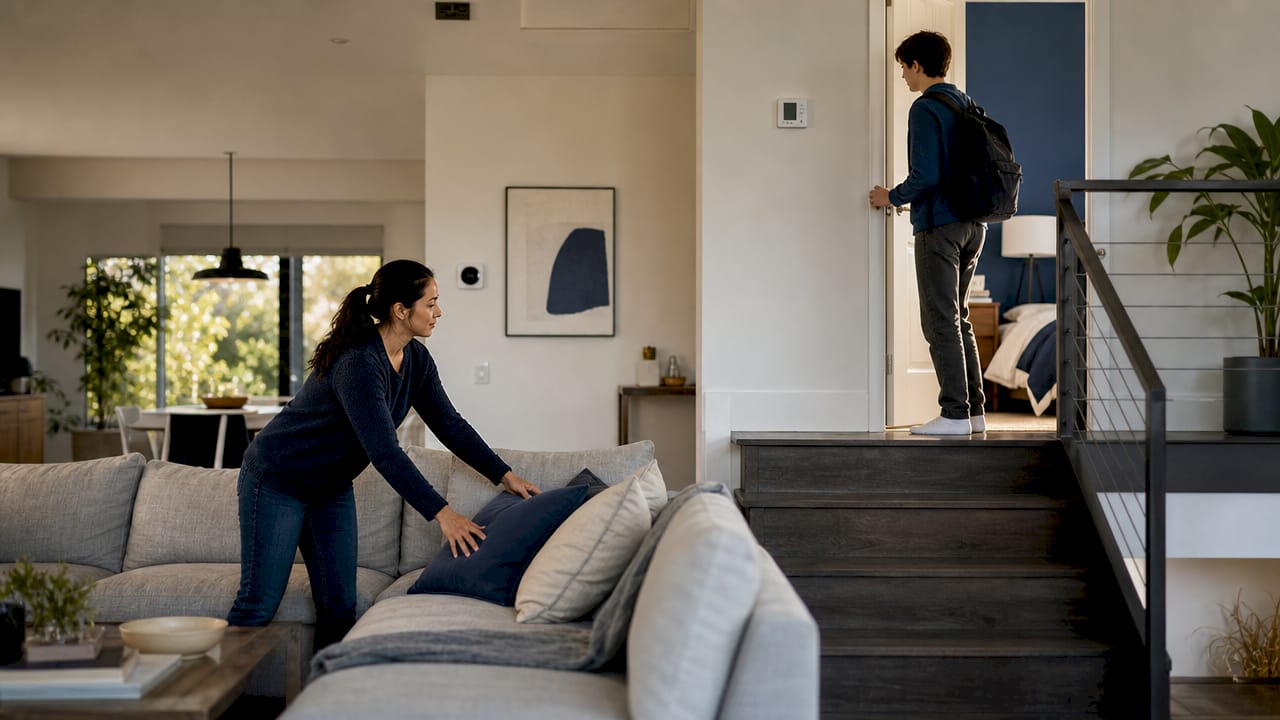
A zoning system divides your home into multiple zones, each managed by a separate thermostat and a set of motorized dampers inside the ductwork. A central control panel ties everything together, reading signals from each thermostat and opening or closing the right dampers to send conditioned air exactly where it is needed. The result is targeted temperature control rather than a one-size-fits-all approach.
Here is how the process works in a typical home:
- A thermostat detects a temperature change. Each zone has its own thermostat. When the temperature in that zone drifts from the set point, the thermostat sends a signal to the control panel.
- The control panel activates the system. The panel tells the HVAC equipment to run and directs which dampers to open.
- Motorized dampers adjust airflow. Dampers inside the ducts open for zones that need conditioning and stay closed for zones that are already comfortable.
- Conditioned air reaches the target zone. Heated or cooled air flows only to the rooms that need it, not throughout the entire house.
- The thermostat confirms the set point is reached. Once the zone hits the target temperature, the thermostat signals the panel to close the damper and cycle down.
Common zoning configurations include splitting a two-story home by floor, separating a finished basement from the main living area, or isolating a sun-facing master bedroom that heats up faster than the rest of the house. Many modern systems also support smart thermostat integration, letting you adjust each zone remotely from a phone app.
Pro Tip: If you are adding smart thermostats to a zoning setup, confirm they are compatible with your control panel before purchasing. Not all smart models communicate correctly with multi-zone panels.
Understanding the role of the air handler in moving conditioned air through the ductwork is also helpful here. The air handler works alongside the dampers to regulate volume and pressure across all active zones.
What are the main benefits of HVAC zoning for homeowners?
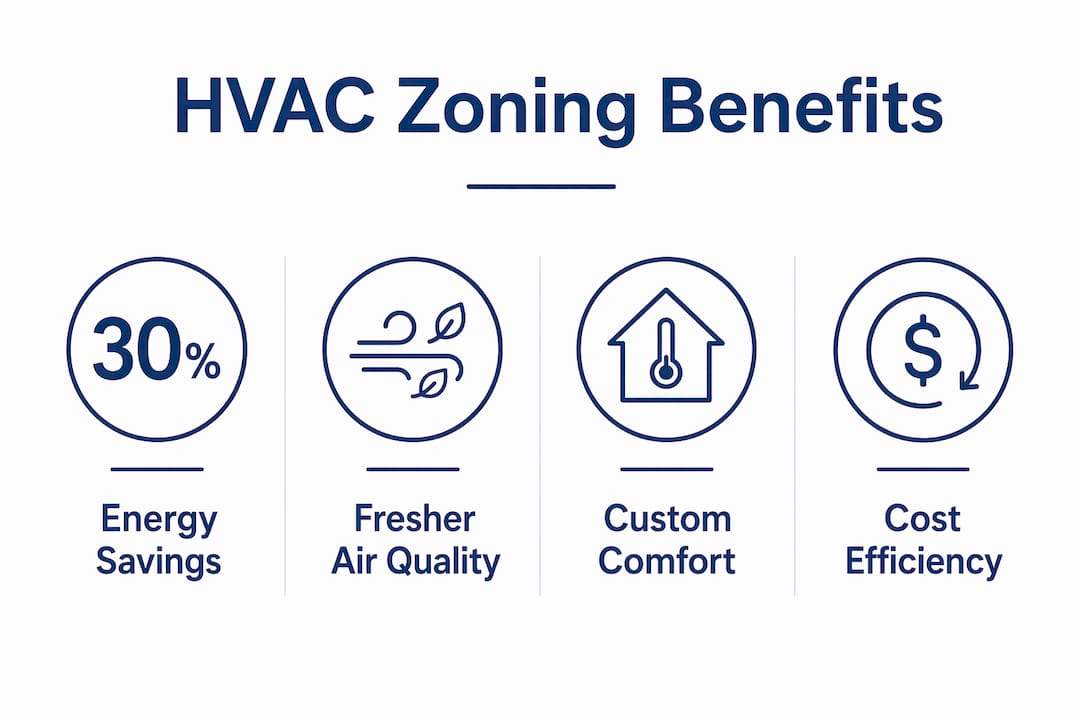
The core benefit of a zoning system is comfort on your terms. You stop conditioning the entire house to satisfy one room. That shift has real consequences for both your energy bill and your equipment.
Key benefits include:
- Customized comfort. Each family member can set their own zone to a preferred temperature without affecting the rest of the house.
- Reduced energy waste. Unused rooms, guest bedrooms, and storage areas receive no conditioned air unless you choose to activate them.
- Lower monthly energy costs. The U.S. Department of Energy links zoning to savings of up to 30% on heating and cooling costs. That translates to meaningful reductions on monthly utility bills over time.
- Extended equipment lifespan. When your HVAC system runs only as hard as needed, it cycles less frequently. Less cycling means less wear on the compressor, blower, and heat exchanger.
- Elimination of hot and cold spots. Rooms that always feel too warm in summer or too cold in winter get their own dedicated control rather than relying on a single thermostat reading from across the house.
- Reduced carbon footprint. Conditioning only occupied spaces cuts the total energy your home draws from the grid, which lowers your household’s environmental impact.
The energy savings figure from the Department of Energy is not a marketing claim. It reflects the measurable difference between conditioning 100% of a home’s square footage versus conditioning only the zones in active use at any given time.
Improved indoor air quality is another benefit worth noting. Better airflow management means fresher, more consistent air circulation in the rooms you actually occupy.
What installation costs and considerations should homeowners expect?
Installation costs for zoning are higher than a standard single-zone HVAC setup. The added expense comes from motorized dampers, extra thermostats, wiring, and the central control panel. Those costs can be partially offset by long-term energy savings and the extended lifespan of your equipment.
Pro Tip: Installing zoning during a full HVAC system replacement is significantly more cost-effective than retrofitting it later. If your system is already due for replacement, adding zoning at the same time avoids a second round of labor costs.
Retrofitting zoning into existing ductwork is more labor-intensive because technicians must cut into existing ducts, install dampers, and run new wiring through finished walls and ceilings. That complexity drives up both time and cost compared to a fresh installation.
Equipment compatibility is a critical factor. Variable-capacity or two-stage HVAC systems integrate far better with zoning than older single-stage units. A single-stage system runs at full power or not at all. When zoning closes off several dampers, a single-stage unit can build up excessive pressure in the open ducts, reducing efficiency and potentially damaging the system.
A professional site assessment before any installation is not optional. A qualified technician evaluates your existing ductwork, equipment capacity, insulation quality, and home layout to determine the right number of zones and the correct damper sizing. Skipping this step leads to systems that underperform or create new comfort problems.
| Factor | Lower cost scenario | Higher cost scenario |
|---|---|---|
| Timing | During full system replacement | Retrofit into existing system |
| Equipment type | Variable-capacity system | Single-stage system requiring upgrade |
| Ductwork condition | Well-designed existing ducts | Ducts needing modification or repair |
| Number of zones | Two to three zones | Four or more zones |
How does HVAC zoning compare to traditional systems and alternatives?
A traditional single-thermostat HVAC system treats your entire home as one space. One thermostat reads the temperature in one location and conditions the whole house based on that single reading. Rooms far from the thermostat, rooms with large windows, or rooms above a garage get whatever air the system sends, regardless of their actual needs.
Zoning solves that problem directly. But it is not always the first or only solution worth considering.
Simpler alternatives that sometimes deliver comparable results include:
- Duct sealing. Leaky ducts lose a significant portion of conditioned air before it reaches the intended room. Sealing those leaks can improve comfort and efficiency without the cost of a full zoning installation.
- Airflow rebalancing. A technician adjusts dampers and registers throughout the existing system to distribute air more evenly. This costs far less than zoning and fixes many mild comfort complaints.
- Adjustable vent registers. Manually closing vents in unused rooms is a low-cost option, though it can increase duct pressure in single-stage systems if done excessively.
A professional site assessment determines whether one of these simpler approaches will solve your comfort problem or whether full zoning is genuinely justified. Spending money on zoning when duct sealing would have fixed the issue is a common and avoidable mistake.
Zoning does not fix fundamental HVAC or home design flaws. If your ductwork is undersized, your equipment is the wrong capacity, or your attic insulation is inadequate, adding zoning on top of those problems creates new performance issues. Address the foundation first.
What types of homes benefit most from an HVAC zoning system?
Zoning delivers the clearest return in homes where a single thermostat genuinely cannot serve the whole space well. Multi-story homes and large footprints are the most obvious candidates, since heat rises and upper floors consistently run warmer than lower levels.
Homes that benefit most from zoning include:
- Two-story or three-story homes where upper floors overheat in summer and lower floors stay cold in winter.
- Homes with significant sunlight variance, such as a south-facing living room that gains heat all afternoon while a north-facing bedroom stays cool.
- Properties with multiple occupants who have different temperature preferences and use different rooms at different times of day.
- Homes with bonus rooms, finished basements, or home offices that are used intermittently and do not need full-time conditioning.
- Larger homes over 2,500 square feet where a single thermostat reading from one hallway cannot accurately represent the temperature across the entire floor plan.
If your home is a small, single-story ranch with an open floor plan and consistent sun exposure, zoning may offer limited benefit. The HVAC FAQs at Sam & Sons Services cover additional scenarios to help you assess your specific situation.
Key Takeaways
An HVAC zoning system delivers real comfort and energy savings only when the home’s ductwork, equipment, and insulation are already in good condition.
| Point | Details |
|---|---|
| Core definition | Zoning divides a home into independently controlled temperature areas using thermostats, dampers, and a control panel. |
| Energy savings potential | The U.S. Department of Energy links proper zoning to energy savings of up to 30% on heating and cooling costs. |
| Equipment compatibility matters | Variable-capacity or two-stage systems work best with zoning; older single-stage units may need replacement first. |
| Install timing reduces cost | Adding zoning during a full system replacement costs significantly less than retrofitting into existing ductwork. |
| Alternatives exist | Duct sealing and airflow rebalancing sometimes solve comfort problems more cost-effectively than full zoning. |
What I’ve learned after years of HVAC zoning installations
Homeowners often call us expecting zoning to be a cure-all. The honest truth is that zoning is a precision tool, not a patch. When the underlying system is sized correctly, the ducts are sealed, and the insulation is adequate, zoning delivers exactly what it promises. When those conditions are not met, zoning can actually make things worse by creating pressure imbalances and uneven airflow.
The question I always ask before recommending zoning is: “Has anyone done a full assessment of your existing system?” Most of the time, the answer is no. A proper evaluation of duct design, equipment capacity, and home envelope conditions takes less than an hour and changes the entire recommendation. Skipping that step is where homeowners waste money.
I also see a lot of people install zoning and then wonder why their energy bills barely moved. The reason is almost always that the HVAC equipment is a single-stage unit running at full capacity regardless of how many zones are active. Variable-capacity equipment is not a luxury add-on for zoning. It is a prerequisite for getting the efficiency gains the system promises.
Choosing the right contractor matters as much as choosing the right equipment. Look for a licensed technician who performs a Manual J load calculation and a duct assessment before quoting any zoning work. If a contractor skips those steps, find someone who does not. Sam & Sons Services follows this process on every HVAC installation in Northern Virginia because the math has to work before the hardware goes in.
— Sam
HVAC zoning services from Sam & Sons Services
Sam & Sons Services has served Northern Virginia homeowners for over 20 years, and HVAC zoning installation is one of our most requested system upgrades. Our licensed technicians start every zoning project with a full site assessment, covering ductwork condition, equipment compatibility, and home layout, before recommending a single component.

Whether you are replacing an aging system and want to add zoning at the same time, or you are dealing with persistent hot and cold spots in a home that needs a targeted fix, our team provides honest evaluations and quality installations. We serve homeowners across Northern Virginia and the surrounding area, including Fairfax, Herndon, Alexandria, and Arlington. Contact Sam & Sons Services today to schedule your HVAC assessment and find out if zoning is the right solution for your home.
FAQ
What is an HVAC zoning system in simple terms?
An HVAC zoning system divides your home into separate temperature-controlled areas, each with its own thermostat and motorized dampers, so you can heat or cool specific rooms independently instead of the entire house at once.
Is HVAC zoning worth the cost?
Zoning is worth the investment for multi-story homes, large floor plans, and households with varying comfort preferences. The U.S. Department of Energy links zoning to energy savings of up to 30%, which offsets installation costs over time.
How many zones does a typical home need?
Most homes use two to four zones, often split by floor or by room usage patterns. A professional assessment determines the right number based on your home’s layout, duct design, and equipment capacity.
Can zoning be added to an existing HVAC system?
Zoning can be retrofitted into an existing system, but it is more labor-intensive and costly than installing it during a full system replacement. Equipment compatibility, particularly whether your unit is variable-capacity or single-stage, also affects whether retrofitting is practical.
Does HVAC zoning work with smart thermostats?
Most modern zoning systems support smart thermostat integration, allowing you to control each zone remotely through a phone app. Confirm compatibility between your chosen smart thermostat model and the zoning control panel before installation.


You must be logged in to post a comment.