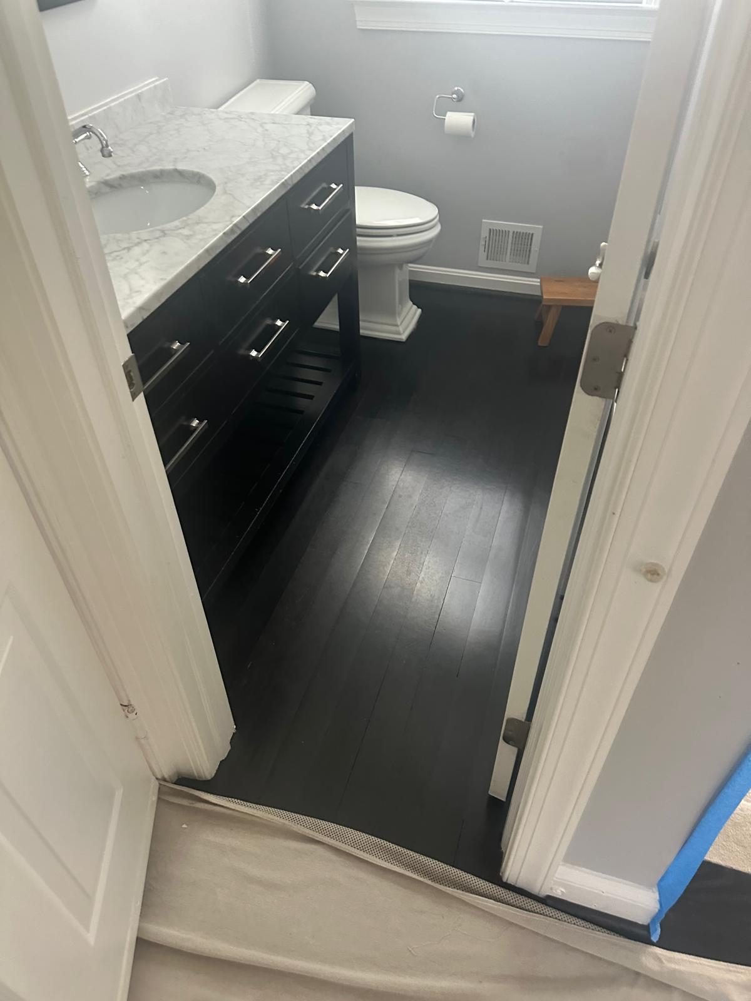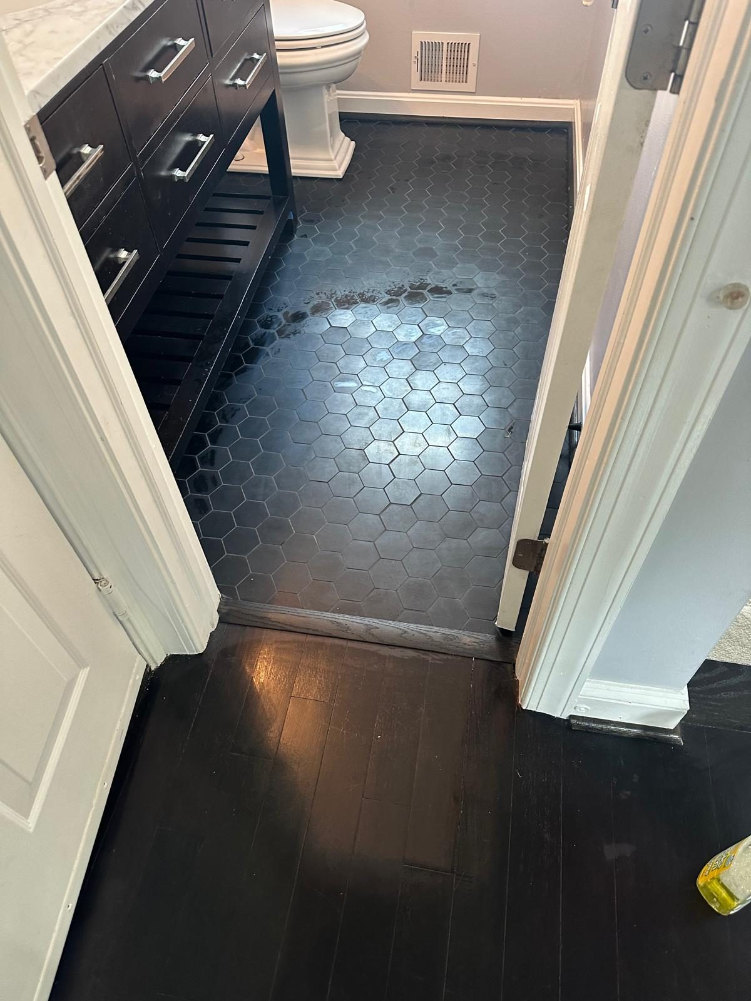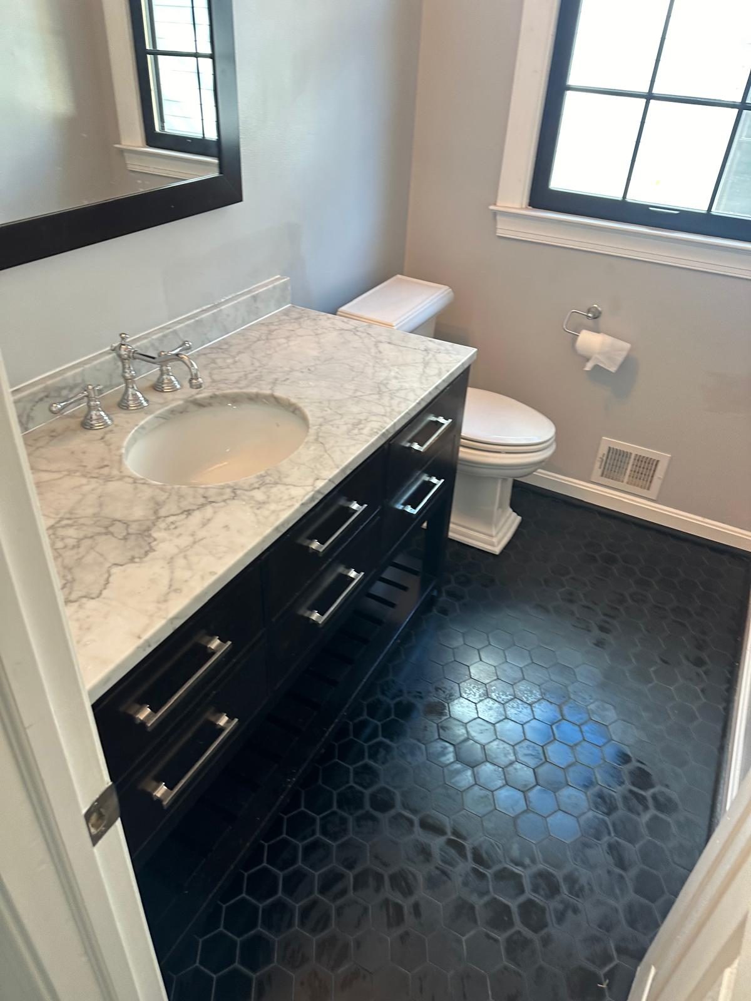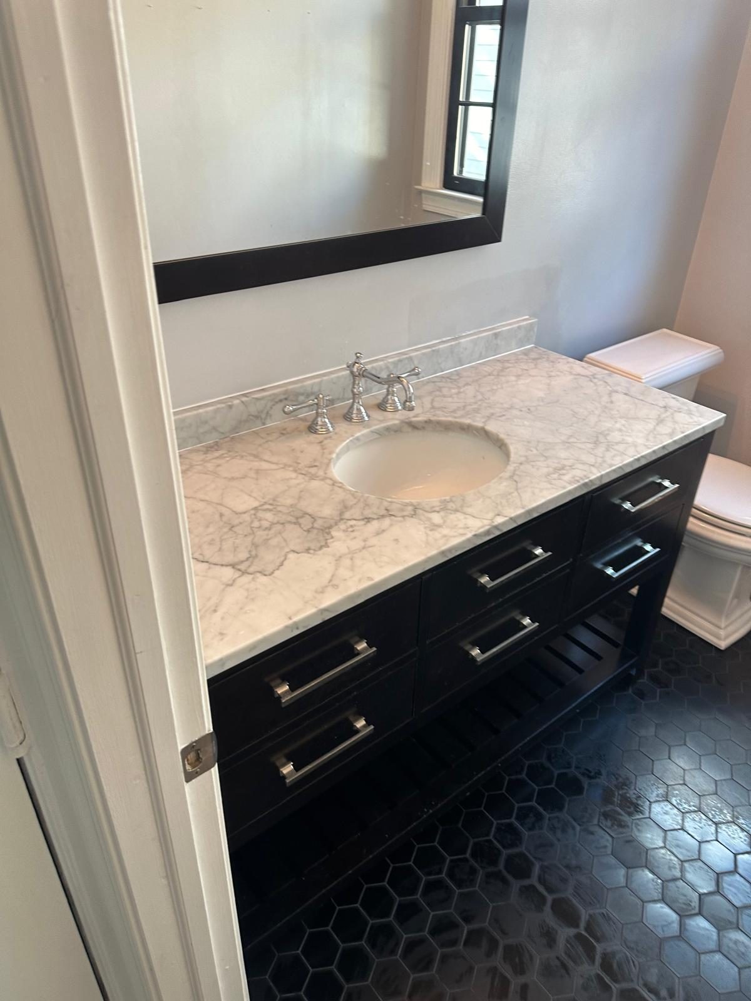
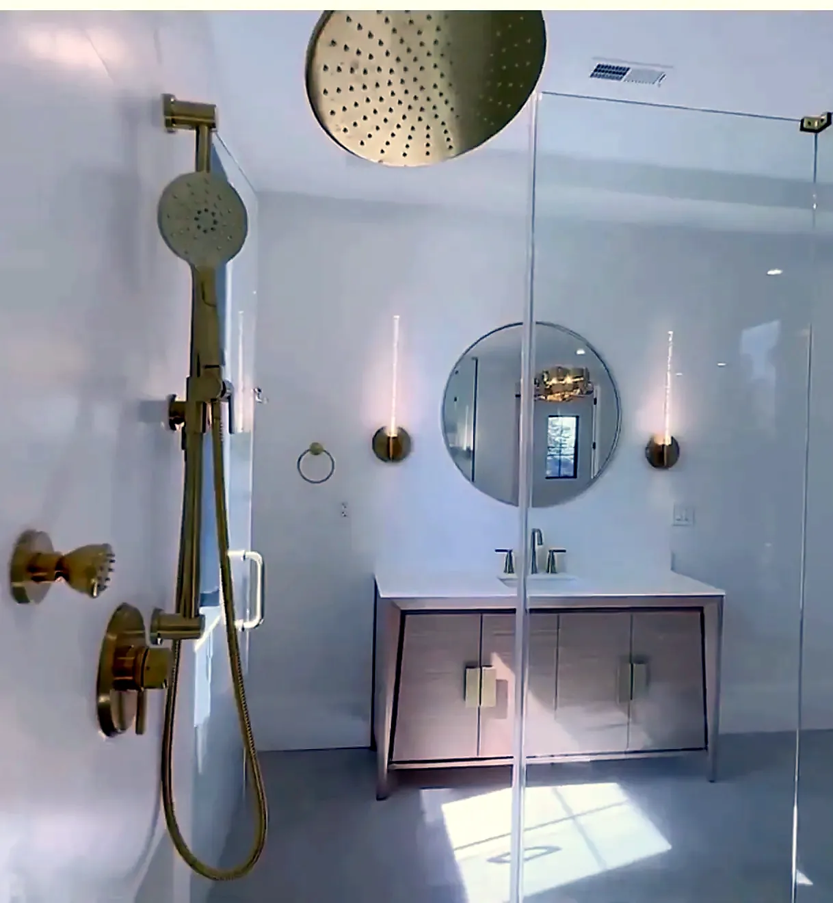
A full bathroom remodel strips the room to the framing: fixtures, floor tile, shower tile and the wallboard behind it all come out, the subfloor and wall framing are inspected and reported, then new shower valve piping, cement board, tile, vanity, toilet, lighting and ventilation go back in. The same licensed firm is responsible for the plumbing and the electrical work, permits are pulled where the scope requires them, and an estimator sets the price in writing, in person, before any demolition starts.
What does a full bathroom remodel include?
A full bathroom remodel is not a resurfacing job. The room comes apart, what failed behind the tile gets corrected while it is open, and the room is rebuilt. This is the sequence our contracts follow:
- Protection before demolition. Floor and furniture protection goes down and plastic dust tents go up, with furniture, flooring and electronics covered. Containing the dust is written into the scope, not offered as a courtesy.
- Strip the fixtures. Vanity, vanity top, sink faucet, mirror or medicine cabinet, light fixture, toilet and the shut-off valves behind it all come out.
- Strip the surfaces. Floor tile and baseboard, the shower wall tile, and the wallboard behind that tile removed all the way to the ceiling rather than stopped at the old tile line.
- Remove the bathing fixture. The tub or the shower pan comes out with its floor drain and drain gasket, along with the in-wall shower faucet and its piping.
- Inspect and report. With the room open, the subfloor, the plywood and the wall framing are inspected and you are told what is there before anything is closed up.
- Rebuild the wet areas. New shower valve and supply piping, cement board substrate, a new pan or tub tied to the existing plumbing, and a new floor drain.
- Tile, grout and seal. Wall tile carried to the ceiling, sanded grout in the field, silicone at every change of plane.
- Set the finishes. Vanity, vanity top, faucet, medicine cabinet, toilet and wax ring, light fixture, exhaust fan, glass shower door or curtain and rod, towel bar and toilet paper holder, baseboard and paint.
All of it is performed to the Virginia building code. Where the job relocates plumbing, adds circuits or moves a wall, that is not a finishing detail — it is the part of the remodel that has to be right before tile ever goes on.
Why bathroom subfloors and framing get inspected before rebuilding
The expensive part of a bathroom remodel is usually what nobody could see when the job was priced. Once the tile, wallboard and tub are out we inspect the plywood and the framing and report what is there. From our job files, this is what that turns up:
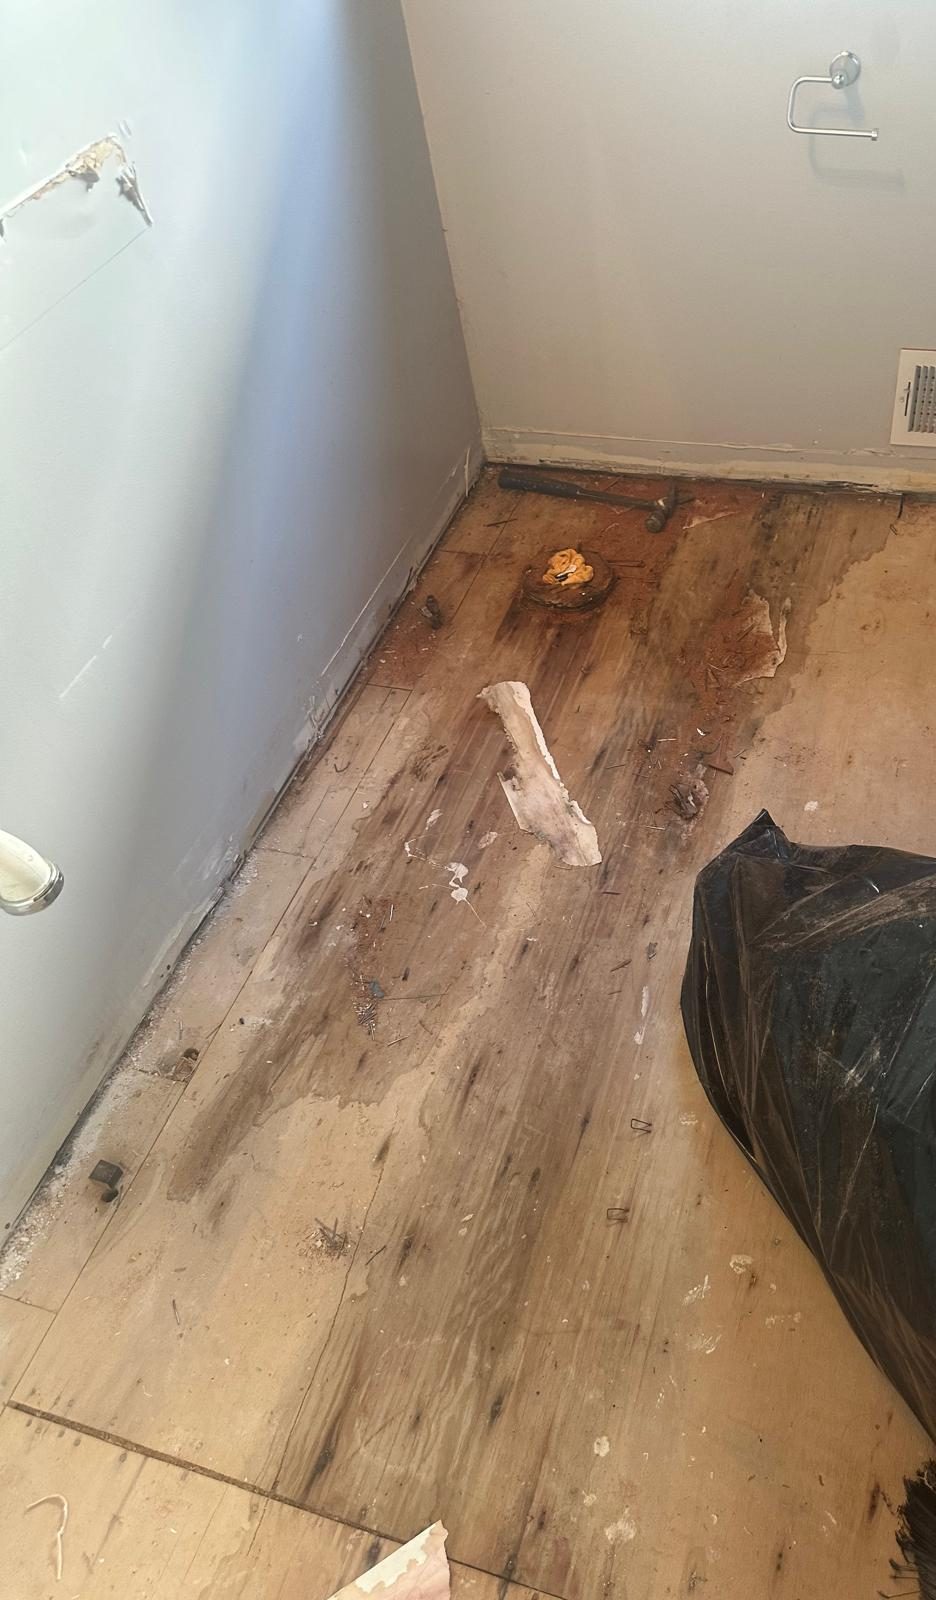
- Rotted subfloor. Under tubs and failing shower pans this is routine. Where the damage is confined to the sheathing, the section is cut out and replaced before new underlayment and tile.
- Damaged floor joists. On more than one bathroom the rot ran past the subfloor into the joists themselves, which had to be reinforced before any new floor went down.
- Legacy floor build-ups. One bathroom floor came apart as 8x8 ceramic tile over a second layer of 1x1 ceramic, over two inches of concrete and mesh wire, all sitting on a half-inch subfloor. All of it came out and the floor was rebuilt on 3/4 inch OSB, glued and screwed.
- Mold and staining in the cavity. Exposed framing and sheathing are treated with Concrobium Mold Control, then sealed with a stain-killer primer so wood tannins do not bleed through the new finish.
- Missing insulation. Where a bathroom sits against an exterior wall we have found the insulation gone at the wall and around the plumbing pipes. R-15 fiberglass goes back in and the supply lines get a sleeve.
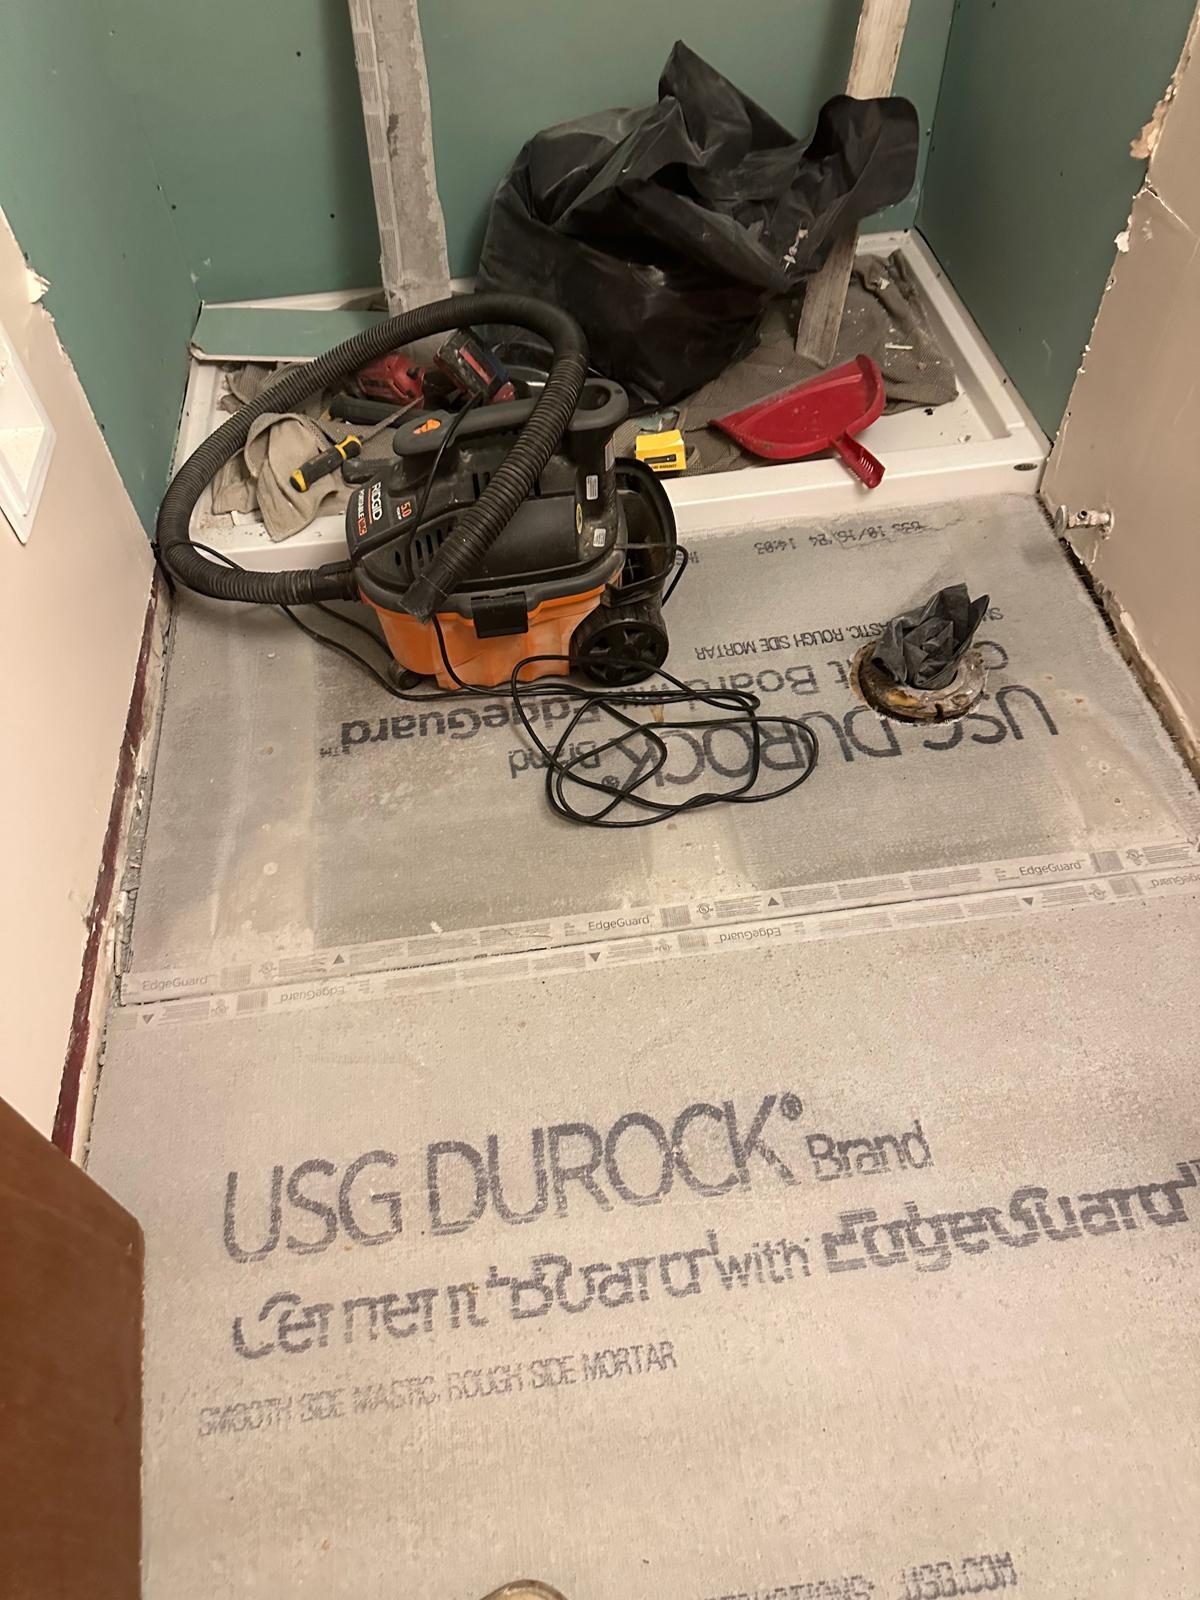
- A subfloor that moves. Where the deck is sound but loose, it is re-screwed to the joists before cement board goes down. Tile does not forgive a floor that flexes.
None of that can be assessed from a photograph, which is why anything hidden is reported to you and agreed before it is covered up.
How a tiled shower is built in a bathroom remodel
A tiled shower fails at the substrate long before it fails at the tile. We do not tile over wallboard, and the walls are taken to framing so the build starts clean.
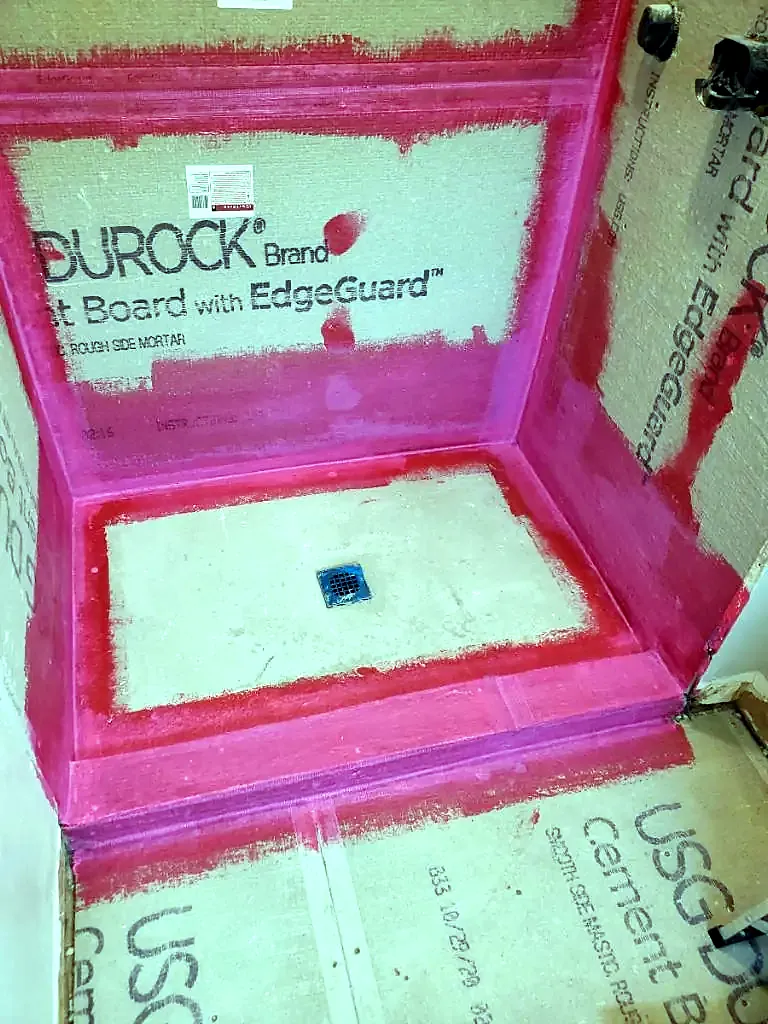
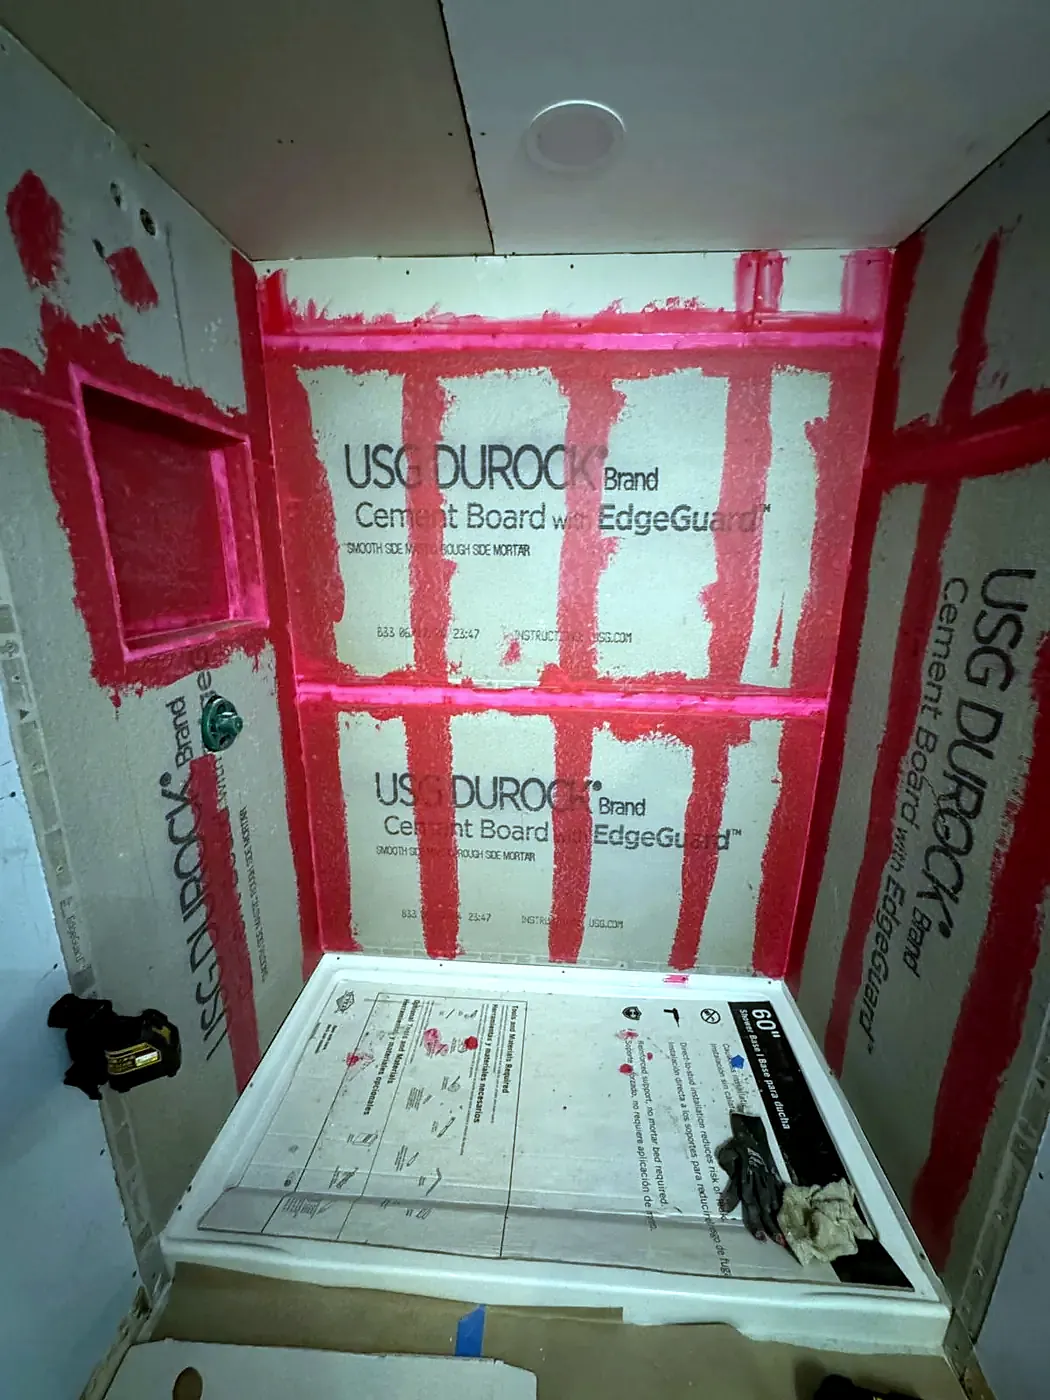
- Cement board, not drywall. Shower walls and shower floors are boarded in Durock cement board. It is the most standardized material in our bathroom work.
- A new valve, not the old one. The in-wall faucet body and piping are replaced while the wall is open, usually with a single-handle shower valve. On master showers we have specified a thermostatic mixing valve where the homeowner wanted a held, scald-protected temperature.
- A pan tied into the existing drain. A new shower pan is set on the existing plumbing with a new floor drain. Where a mud-set floor is specified, the traditional build still applies: plastic membrane, wood blocking and a framed step, then a poured concrete slab.
- A niche formed while the wall is open. A recessed shampoo and soap niche is built into the cement board before tiling. Adding one later means opening the wall again.
- Tile carried to the ceiling. Wall tile runs full height instead of stopping at an arbitrary line, which means fewer edges and no painted drywall sitting directly above a shower head.
- Sanded grout in the field, silicone at the joints. Grout across the flat runs, silicone wherever two planes meet — corners, the tub line, the pan. Grout cracks at a moving joint; silicone does not.
Where a shower has failed at the joints rather than the substrate, the fix is far smaller than a remodel: see bathroom regrouting and bathroom caulking, where the wallboard behind the tile is inspected for water damage as the old grout comes out.
Can a bathtub be converted to a walk-in shower?
Yes, and it is one of the most frequent bathroom remodels we are asked for. The tub and its drain come out, the plywood underneath is inspected and treated with mold control before anything new is set, and a new shower pan goes in on the existing plumbing with a new floor drain. The walls are stripped to framing, re-boarded in cement board with a recessed niche, and tiled to the ceiling. A glass shower door usually replaces the curtain and rod.
It runs the other way too — we have replaced failing shower pans with tubs — and accessibility changes fit the same scope. On one remodel the wall between the vanity area and the shower and toilet area came out, a comfort-height toilet went in with grab bars, and a new door was cut through to the master bedroom. Decide those things before demolition, because they change the rough-in and the shower valve position.
Can you move a shower, tub or wall to change the bathroom layout?
Layout changes are ordinary work for us, and they are usually where the value of a remodel sits. From the record: a shower wall relocated one foot; an old shower framed in as a closet while the shower moved to where the jacuzzi had been; a separate water-closet room framed inside a master bathroom; a soaking tub removed with its supply and drain piping capped in the wall; a bathroom, toilet room, closets and bedroom area reconfigured entirely.
What decides whether a wall can move is whether it carries load. Non-load-bearing partitions come out after they are confirmed as such — on one project four dining room posts were verified non-load-bearing before removal. Where a wall does carry load, temporary shoring walls go up first, the new framing follows engineering plans, and the work runs on approved drawings with permits and inspections.
Who does the plumbing, electrical and HVAC in a bathroom remodel?
We do. Sam & Sons Services is a licensed Virginia contractor — DPOR license 2705070610 — and the plumbing, the electrical and the HVAC inside a bathroom remodel are the responsibility of the same firm that signed your contract, so there is no chain of people who each answer to someone else.
In practice that means the rough-in plumbing for the shower and the vanity is ours, the shower valve and supply piping are ours, and the toilet and its shut-offs are ours. On the electrical side, the bathroom is brought up to current Virginia code as part of the remodel: circuits and devices corrected, vanity and ceiling lighting installed, and ventilation addressed — we have replaced bathroom light fixtures with proper exhaust fans in rooms that had never had one. On larger jobs the mechanical work has extended to framing ceiling bulkheads around A/C ductwork and replacing the heating equipment in the same contract.
The benefit is accountability: when the tile, the valve and the circuit are all ours, there is nobody to point at.
Do you need a permit to remodel a bathroom in Virginia?
Replacing a vanity, a toilet or a light fixture in the same location generally does not require a permit. Relocating plumbing, adding or altering circuits, moving walls or changing the layout does, and that covers most full bathroom remodels.
Where a permit is required we pull it before the job starts, in the jurisdiction the house sits in, and the work is performed on approved plans and to the Virginia building code. Permit and permit processing fees are written into the contract rather than added later. The rough-in inspection is a real milestone in our contracts — on permitted remodels, payment stages are tied to passing the rough-in inspection and to completing the drywall, which means the inspector sees the plumbing and the wiring before a sheet of cement board covers them.
That sequence protects you. Nobody should be closing a wall over a shower valve no inspector has seen.
How long does a bathroom remodel take?
The honest answer is that the schedule is set by the sequence, not by the calendar, and your contract states the milestones. A full remodel runs: protection and demolition, the subfloor and framing inspection and its written report, any structural or rot repair that report turns up, plumbing and electrical rough-in, the rough-in inspection where one is required, cement board, tile setting, grout and silicone, then vanity, toilet, glass, lighting, accessories, paint and the punch list.
Two things stretch that timeline. The first is what the inspection finds — joists needing reinforcement, or a floor built up over concrete and mesh wire, is real additional work. The second is selections: tile, vanity, fixtures and glass have to be on site when the schedule calls for them.
What does a bathroom remodel cost in Northern Virginia?
We do not quote bathroom remodeling by phone and we do not publish figures, including per-square-foot figures. A bathroom is a small room with a great deal hidden inside it, and a number given sight-unseen is either padded to cover what nobody has looked at or it is going to change once the tile comes off. Two identical-looking bathrooms can differ by a rotted subfloor, damaged joists, two inches of concrete under the old tile, a load-bearing wall, or plumbing that has to be relocated.
What we do instead is straightforward. An estimator comes to the house, looks at the room, and writes the price and the scope before anything is demolished. Where selections have not been made yet, the contract carries a stated finish allowance covering tile, plumbing and electrical fixtures, vanity, toilet, glass door and flooring, so you can choose later without renegotiating the whole job. Permit and permit processing fees are in the contract. Anything found behind the wall is reported to you and agreed in writing before it is covered up.
We have worked this way across Northern Virginia and Washington DC since 1999. If you are comparing contractors, compare what each one will put in writing before demolition — not what they will say on the phone.