Ductwork problems show up as comfort complaints rather than equipment failures: one room that never keeps up, a system that runs constantly, or a house that is dusty and stuffy no matter what the equipment is doing. The usual causes are runs that were never installed to those rooms, a return that is undersized or missing entirely, unsealed joints at the plenum and flue, and exhaust venting that discharges into an attic instead of outdoors. All of it is correctable, and none of it needs new equipment to fix.
Signs of a ductwork problem: rooms that never get warm
New equipment cannot fix a distribution fault. These are the symptoms that point at the duct system rather than the furnace or the condenser:
- A room with no supply register at all. It happens more than people expect, usually where a space was finished after the house was built. On one job the homeowner needed the furnace, air conditioning and coil replaced and, separately, new runs and vents taken to rooms that had never been served by the system.
- A system that runs constantly and still cannot satisfy the wall control. Often a return problem rather than a capacity problem.
- One floor comfortable, another never right. A single return, or supply runs sized for a house before it was extended.
- Visible damage in a crawl space, attic or unfinished basement — crushed flex, disconnected boots, joints that were never sealed.
- A humid or musty smell. Where a system sits in a damp space and does not move enough air, moisture stays in the cabinet. See humidifiers and indoor air quality.
How a ductwork distribution system is built
It is worth knowing what the parts are called, because it makes every quote you receive easier to compare. A forced-air distribution system is a trunk, branch runs, boots, registers and a return — plus the condensate handling that goes with cooling equipment.
- Trunk
- The main rectangular duct leaving the furnace or air handler. On a house we fitted with central equipment for the first time, the trunk was 18x20 and ran about 30 feet.
- Branch runs
- Flexible or rigid runs taken off the trunk to each room. The same job used ten six-inch flex runs; another used 60 feet of flex; a third took 50 feet of new duct with ten six-inch runs.
- Boots
- The fitting that transitions a round run to the rectangular opening at the floor, wall or ceiling. Ten 10x6x5 boots on one system; twenty register boots on another.
- Registers and vents
- The grille you actually see. Ten 10x6 floor registers on one job; twenty registers on another; sixteen supply registers on a third; eight to nine vents on a dedicated system serving two bathrooms.
- Return box and return duct
- Where the system draws air back. One installation used a 24x20x24 return box; a conversion from radiators used 40 feet of return duct alongside 40 feet of supply.
- Condensate handling
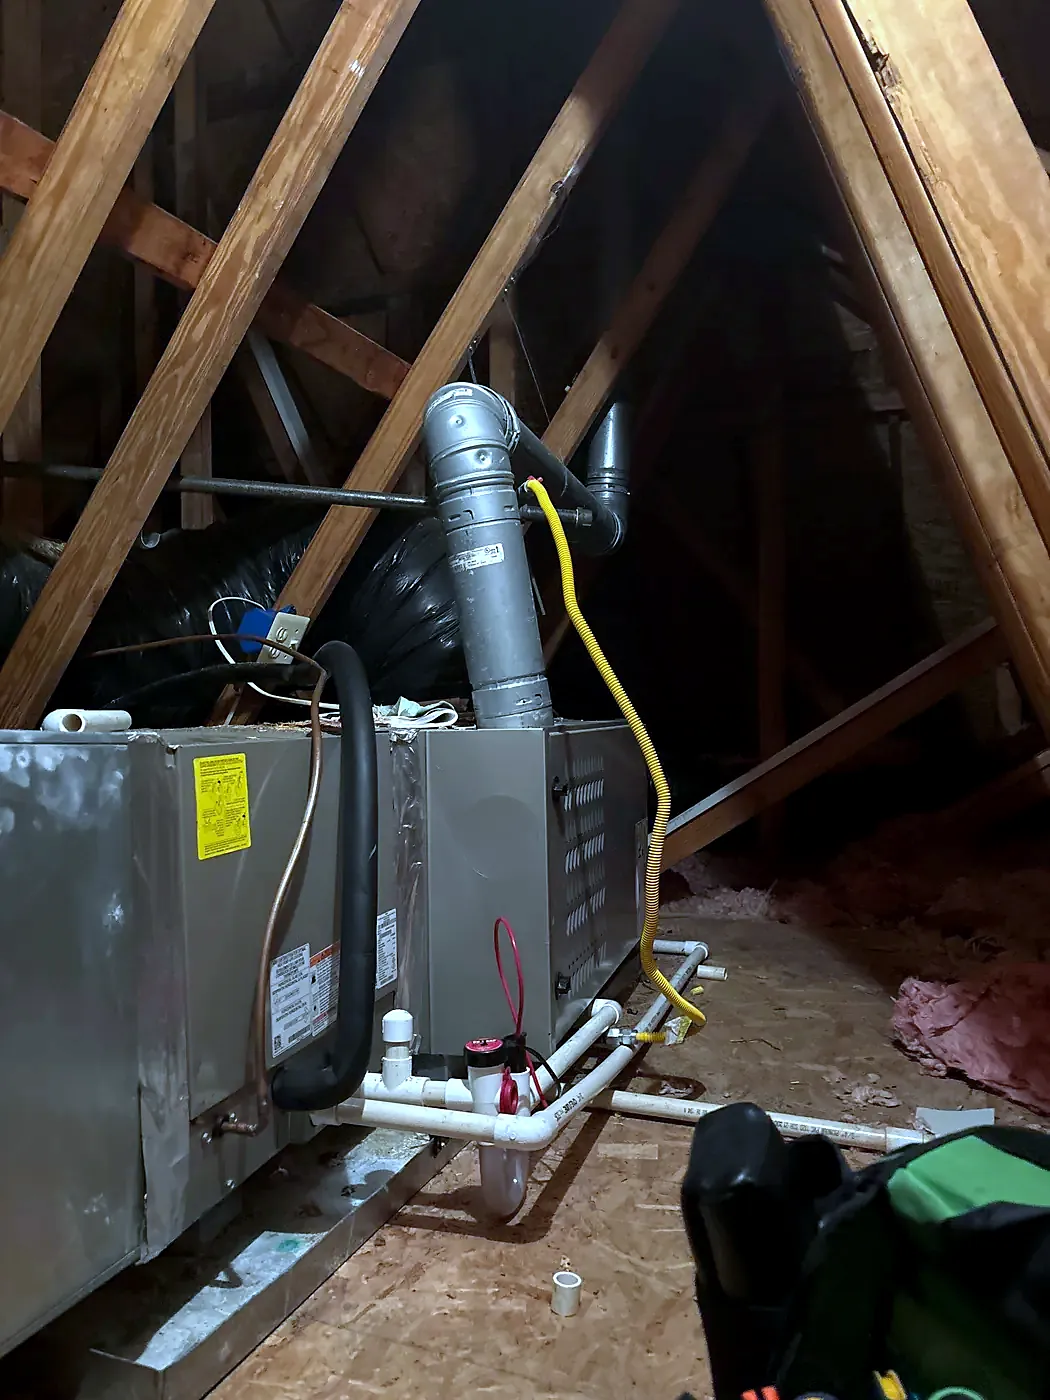
- An EZ trap at the air handler, a drain line, and a condensate pump where gravity drainage is not available — on one house that meant a pump plus 40 feet of quarter-inch vinyl tubing to lift the drainage out of the building.
Sheet metal transitions, a drain pan under an air handler and a sealed connection at the plenum are part of the same work, not optional extras.
Return air ductwork: why a missing return starves a system
Return air is the half of the system homeowners never think about, and it is where we find the most serious faults. Equipment can only supply as much air as it is able to draw back.
On a two-zone diagnostic in one house, the basement system was found with no return at all. It had been running that way, starved, alongside a dirty humidifier panel, a fouled drain line and moisture sitting inside the cabinet. The repair was to build and install a proper return for that equipment — not to replace the equipment.
On another house there was no return grille where one was needed, and we installed a 12x20 return air grille with a filter so the system finally had a filtered path to draw through. On systems we install from scratch, we size the return properly and put a separate return on each level rather than relying on one central grille to serve a whole house.
A starved system runs longer, freezes coils, and stresses the blower. If your equipment was replaced recently and the house still does not feel right, the return is the first place to look. See heating and furnace installation.
Adding new ductwork and vents to rooms that were never served
This is a common request in older houses, in converted attics and basements, and in additions. It is genuine construction work, and it is worth understanding what it involves before anyone quotes it.
On one job we had to remove drywall and a window opening near the laundry room simply to route the new run. From there, 20 feet of duct was run through the living room, three new vents were installed — one in a bedroom, one in the living room and one in a hallway — and a further vent was taken into the kitchen on about 15 feet of six-inch flex. That was on top of replacing the furnace, air conditioning and coil.
On a managed property, a dedicated system was installed to serve two common-area bathrooms that had no conditioning at all: a two-ton heat pump and air handler, a 10 kW electric heat kit, and new duct with eight to nine vents serving both rooms.
Where runs cross a finished ceiling, bulkheads get framed around them so the work looks intentional rather than improvised. We have framed ceiling bulkheads around duct as part of basement conversions for exactly that reason.
Dryer vent venting and why a blocked dryer duct is a fire risk
This is the venting job people put off, and it is the one with the highest stakes. A dryer moves hot, moist, lint-laden air. That air has to reach the outdoors through a duct that is as short and as smooth as the layout allows.
- A dryer with no exterior vent at all. We have found one, discharging into the building. Every load was putting heat, moisture and lint into the house.
- A vent that has failed or come apart. On a whole-house repair package the laundry panel and the dryer vent both had to be replaced.
- A long or badly routed run. When a laundry was relocated from a basement into an upstairs hallway closet, we ran the dryer vent pipe through the attic and out through the roof, so it terminated outdoors and not in the attic space.
- Lint accumulation. Every foot of extra length, every unnecessary elbow and every crushed section collects more lint and reduces the airflow that carries it out.
- The electrical side. A relocated laundry also needs its own circuits; on that job we installed two dedicated circuits for the washer and dryer.
Bathroom exhaust fan venting into the attic
The second venting fault we find constantly. A bathroom fan that discharges into an attic is not ventilating anything — it is moving shower moisture into the insulation and the roof structure, where it condenses on the sheathing.
On one house the bathroom vent pipe was simply not connected in the attic. It had been installed, and it had never been run to a termination. We connected it. On another property, two bathrooms behind a garage had light fixtures where exhaust fans should have been — no extraction at all — so the fixtures came out and two fans went in.
The same principle applies to a kitchen range hood: it either ducts to the outside or it is a recirculating filter pretending to be ventilation. We duct range hoods to the outside as a matter of course on kitchen work.
If moisture has already caused damage above a bathroom, that is drywall and ceiling work as well — see drywall and ceiling repair.
Flue pipe, chimney connection and duct sealing at the equipment
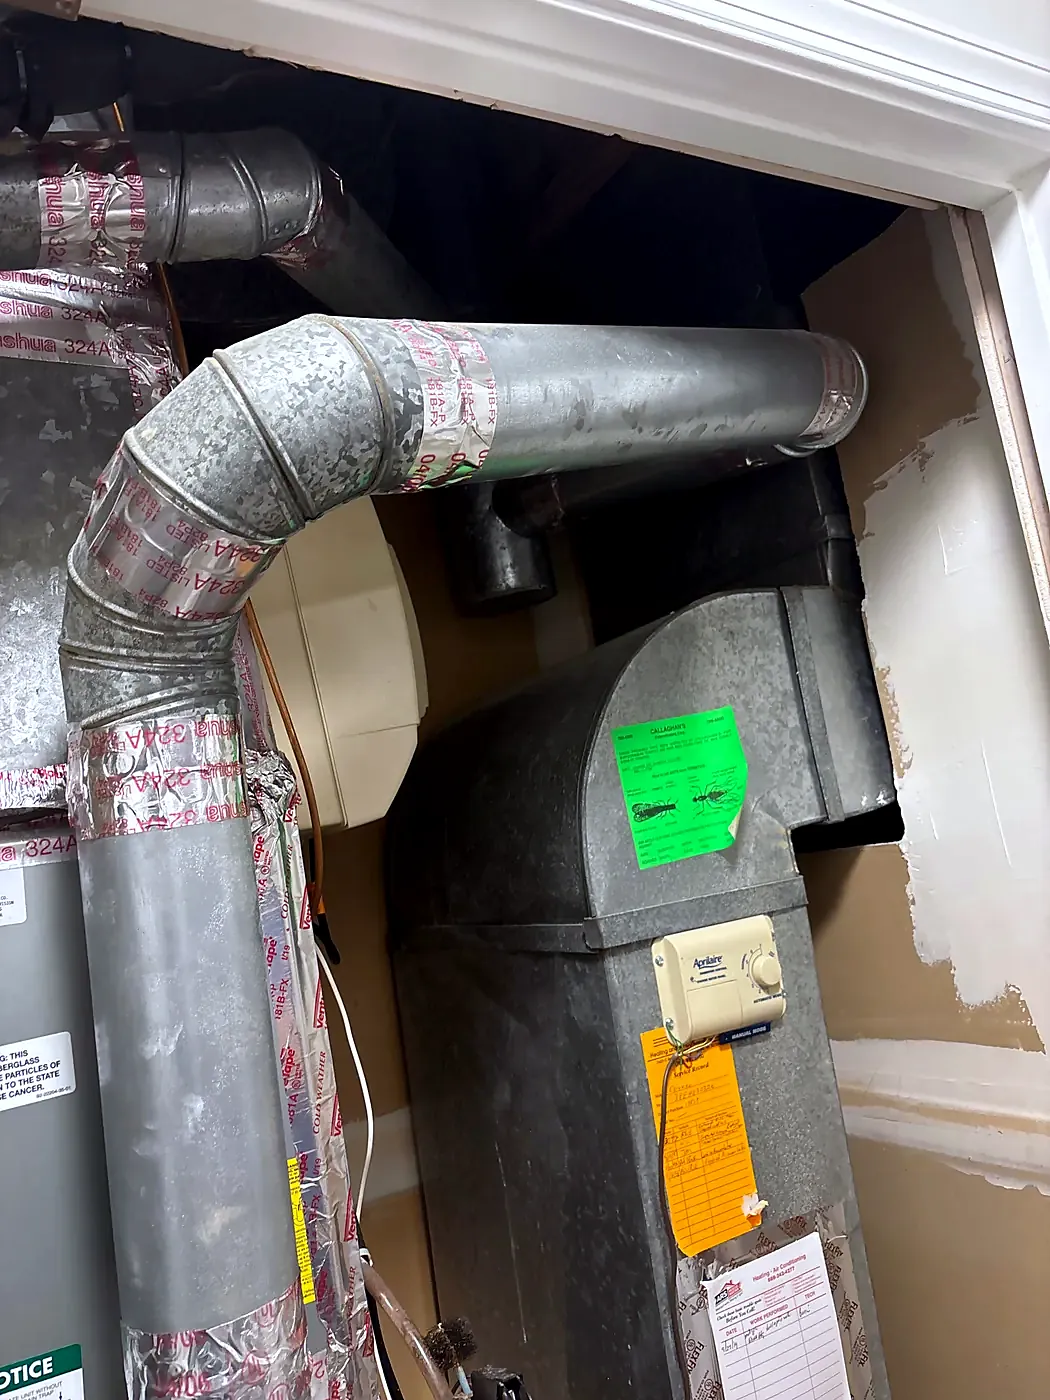
Where a furnace and a water heater share a chimney, the flue is a safety system, not a piece of tin. It has to be correctly sized, correctly pitched, properly connected and sealed at every joint and at the wall penetration.
- Unsealed flue and chimney connections. We have inspected a mechanical room and found the HVAC flue and the wall chimney left unsealed by whoever installed them, and corrected it.
- Flue replaced with the equipment. On one full system replacement we replaced the flue pipe serving both the water heater and the furnace as part of the job.
- Chimney kits. On a replacement where the existing flue and chimney connection did not suit the new furnace, that connection was rebuilt rather than reused.
- Draft and combustion checks. Our heating inspection includes the heat exchanger, the flue, the gas connection and a carbon monoxide reading — see boiler repair for how that runs on hydronic equipment.
Sealing at the plenum, at the boot connections and at every joint in the run is what stops conditioned air being lost into a crawl space or an attic before it ever reaches a room. It is the least glamorous part of this trade and one of the highest-value.
Attic venting: soffit baffles, gable vents and range hoods
An attic needs to breathe, or the ductwork and equipment living up there work against a space that is far hotter and damper than it should be.
- Soffit venting. On a whole-house renovation the attic had no soffit venting at all. Baffles were installed to keep the intake path open, with R48 in the ceiling, R19 in the soffit and R15 in the walls.
- Gable vents. On another property the gable vents had failed. They were replaced as close to the original size as possible, with built-in screens and trimmed in white.
- Crawl space vents. We have found crawl space vents standing open to rodents. They get sealed and the space insulated and encapsulated properly.
- Range hood termination. Ducted outside, not recirculated.
Venting and insulation are the same problem viewed from two directions — see insulation and air sealing.
Do you need a permit for ductwork repair in Virginia?
Repairing or sealing an existing run generally does not require a permit. Installing a new distribution system, or new duct as part of an equipment replacement or a finished basement, does — and we pull and process it ourselves.
The work is performed according to the Virginia building code. On larger scopes the contract price includes plans, permits and inspections, and payment milestones are tied to passing rough-in inspection rather than to a calendar. Where a duct run is part of a basement or bathroom conversion, the rough-in inspection covers the mechanical work alongside the plumbing and electrical before anything is closed up.
What ductwork repair and sealing costs, and how the price is set
We do not quote this work by phone and we do not publish prices, and duct work is the clearest example of why. The scope depends entirely on what the house will allow: whether there is a path for a new run, whether drywall or a ceiling has to be opened to route it, how far the run has to travel, whether a return has to be built from scratch, whether the flue needs correcting, and whether the existing system was installed properly in the first place.
An estimator comes to the property, gets into the attic, the basement or the crawl space, and gives you a written price for the work in front of him before anything begins. Sam & Sons Services has been doing that across Northern Virginia since 1999, under Virginia DPOR license #2705070610.