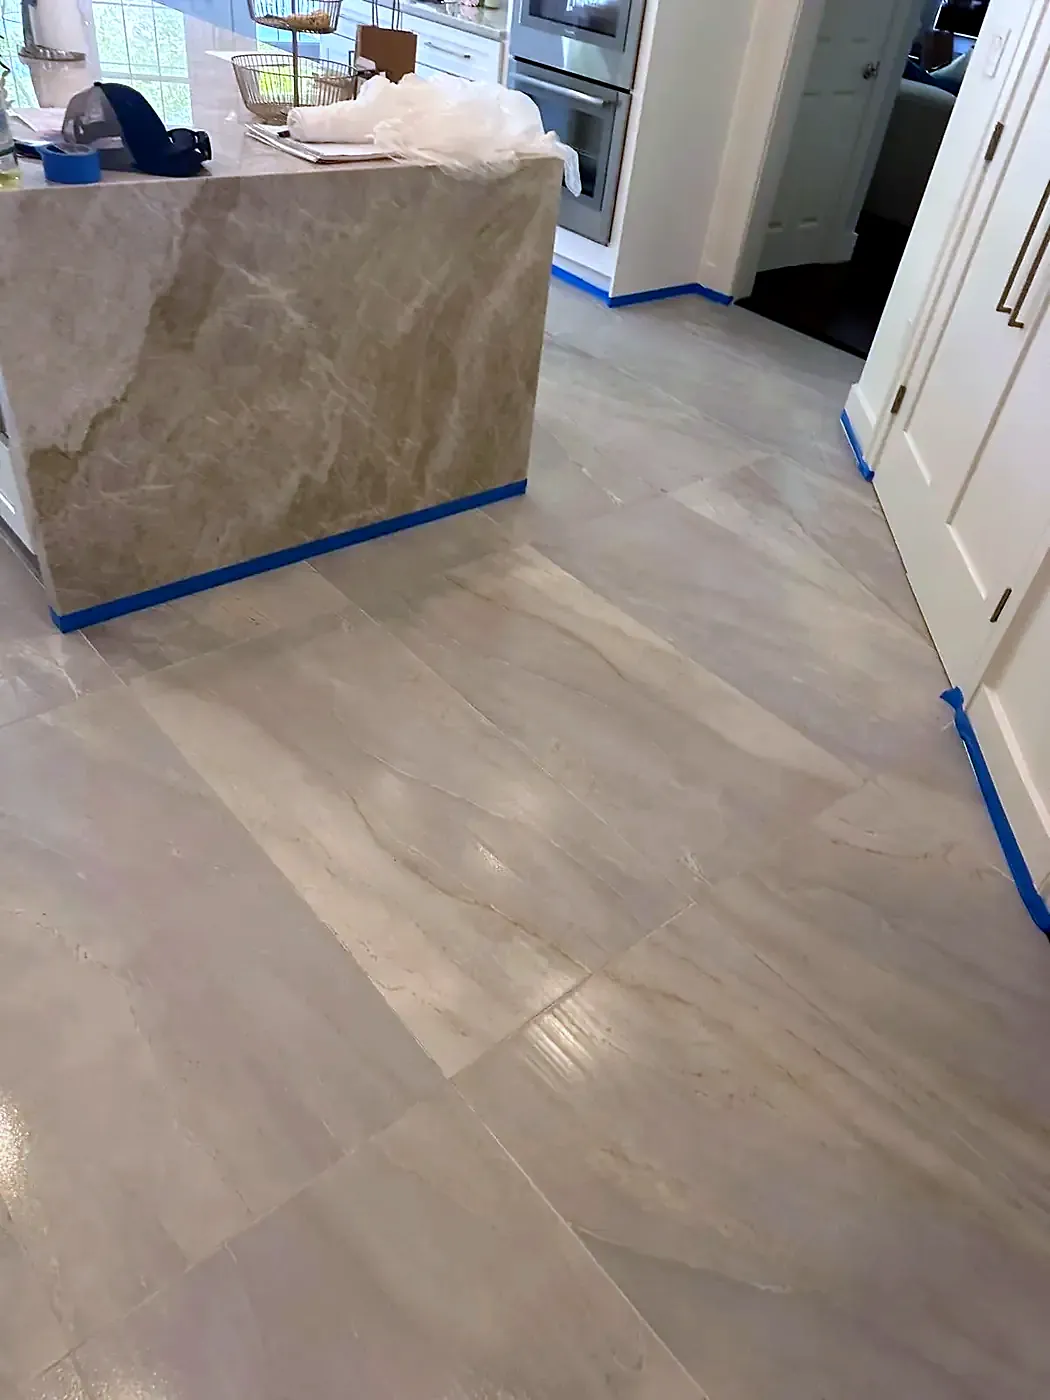
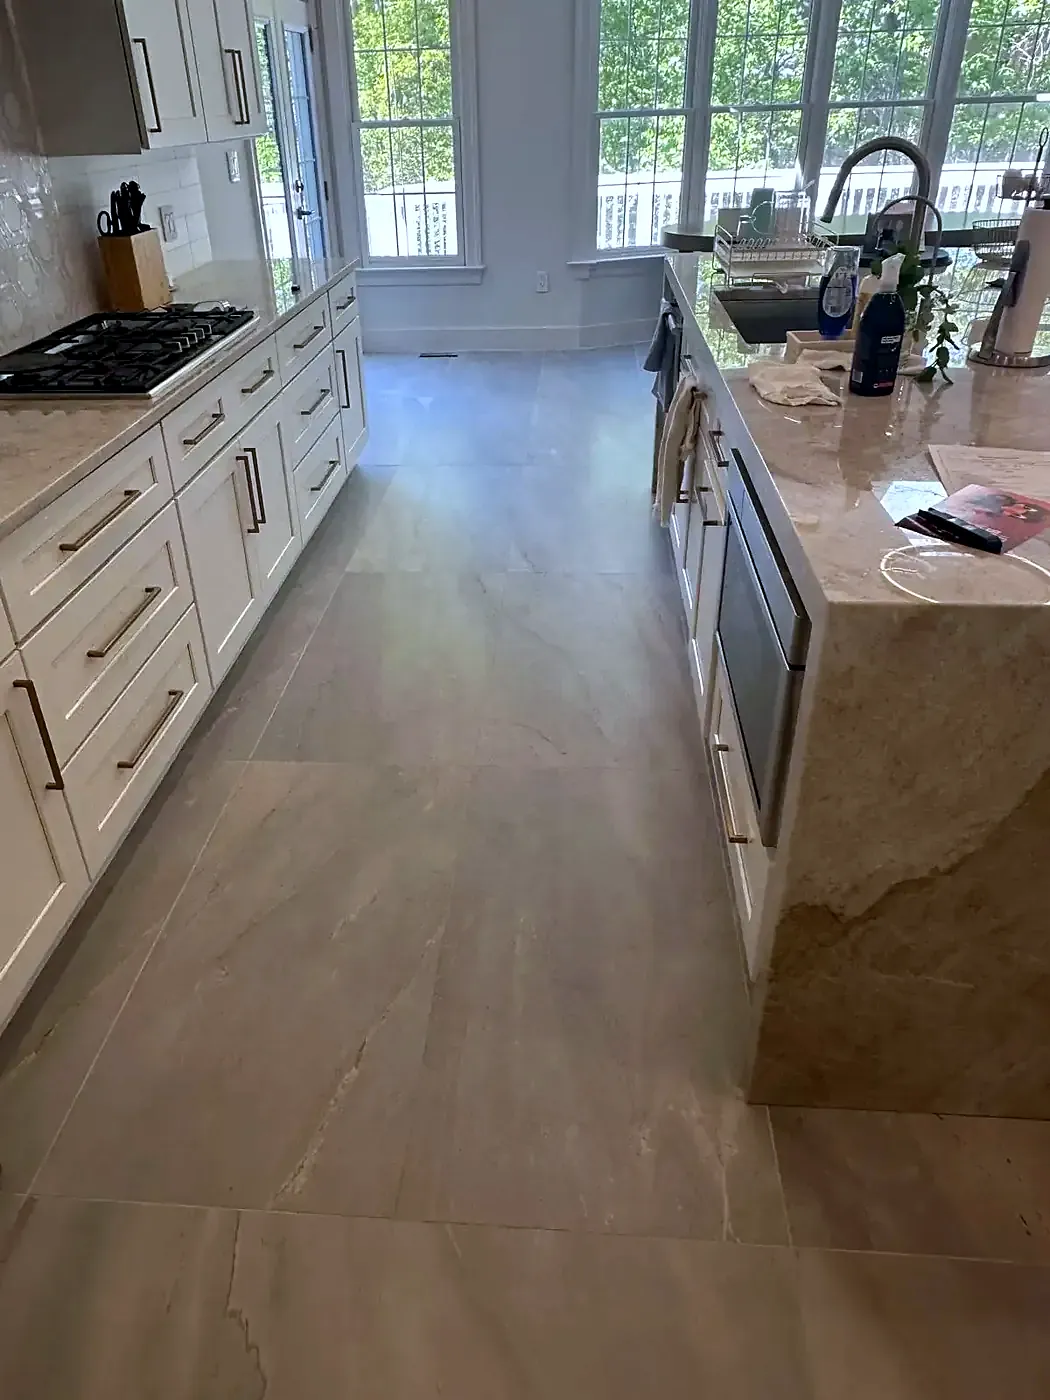
Flooring installation is really two jobs, and the one underneath decides the result. Before tile, hardwood or plank goes down, the existing floor comes up to the deck and the subfloor is inspected: fastened tight to the joists, flat, dry and sound. Where it is not, it is re-screwed, overlaid or replaced, and where water has reached the joists that gets repaired first. A floor laid over a subfloor nobody checked will squeak, crack its grout, or fail again in the same spot.
Why the subfloor is inspected before any flooring installation
On every floor job we take, the old covering comes up and the subfloor, plywood and framing are inspected and reported before anything new goes down. That is not a formality. These are findings from our own job files:
- A subfloor already rotted. On a multi-room project the subfloor under one bathroom was found damaged and rotted once the floor came up — a condition invisible until the tile was off.
- Damage that had carried into the joists. On a bathroom floor rebuild the damage ran through the subfloor into the floor joists themselves, which had to be reinforced before a new floor could be built.
- Rot around a toilet from an old leak. In a powder room the wood around the toilet was damaged by a previous leak. The tile came up, the subfloor was prepared and re-secured with screws, the damaged wood was replaced and the pressure-treated material was sealed before new tile.
- A legacy stack nobody knew about. One bathroom floor turned out to be 8x8 ceramic tile over a second layer of 1x1 ceramic tile, over two inches of concrete and mesh wire, over a half-inch subfloor. All of it came out and the half-inch subfloor was replaced with three-quarter-inch OSB, glued and screwed. Insulation had also been lost at the exterior wall and around the plumbing pipes.
- A deck that simply was not fastened. Re-screwing an existing subfloor to the joists is one of the most common things we do, and on many jobs it is the whole reason the previous floor failed.
The report happens before the new floor is installed, not after — while there is still a decision to make about it.
What flooring works over a concrete slab?
Slabs turn up in basements, additions and garage conversions all over this area, and a slab is not a subfloor. Until proven otherwise it is a moisture source, and flooring laid straight onto a damp slab is a problem waiting to surface.
Before a basement floor is built over, the block walls are inspected for cracks and the cracks are filled. On basement work we chisel open cracks into a V groove, inject 4000 PSI concrete epoxy, scrape flush and sand the wall back, apply Concrobium Mold Control anywhere mold is present, and coat block walls with a white mildew-resistant waterproof paint before framing. Framing that lands on a slab gets pressure-treated bottom plates, because untreated lumber in contact with concrete does not last.
The outside matters as much as the inside. On more than one property the grading at the front did not meet the code minimum five percent drop away from the house, and water was being delivered to the foundation on purpose. That gets corrected before a finished floor goes in — see foundation, grading and crawl space repair and basement finishing.
Squeaking, springy or loose flooring: what causes it
A squeak is a fastening problem, not a finish problem. One homeowner reported that the upstairs hallway and stair landing flooring was loose and squeaking; that part of the scope was deliberately left unpriced pending an inspection, because a squeak cannot honestly be priced from a description over the phone.
- The subfloor has worked loose from the joists
- The most common cause. Panels that once sat tight now move a fraction under load and rub against the fasteners. The fix is mechanical: screw the deck back down to the joists, on a kitchen rebuild at six-inch spacing.
- A joist is not properly tied to the beam
- In one crawl space a floor joist was found not properly connected to the beam. It was secured with a metal Simpson hanger. Until that connection carries load, nothing laid on top of it will stay quiet.
- There is no bracing under the deck
- On a settled office trailer the subfloor was found to have no bracing at all, and pressure-treated framing had to be installed underneath before the floor could be leveled.
- The floor has been wet and dried repeatedly
- Plywood that has cycled wet and dry loses its grip on the fasteners. This is the version of a squeak that turns into a soft spot.
A springy floor is a different signal again — that is deflection in the framing, and it belongs in the structural conversation, not the flooring one.
Rotted subfloor repair under a bathroom, laundry or kitchen floor
Wet rooms fail from underneath, and they fail slowly enough that the floor looks fine for years. Our standard practice in these rooms is to inspect the plywood under the fixture, treat it, and tell the homeowner what was found before rebuilding.
- Take the floor up to the deck. Tile, baseboard, the concrete or mortar bed under old tile, and the fixture itself all come out so the plywood can actually be seen.
- Inspect the subfloor and the framing and report it. Where the plywood under a tub, a shower pan or a toilet is damaged, you hear about it at this point.
- Treat the exposed deck. Concrobium Mold Control is applied to the subfloor before a new tub or pan is set, which is standard on our bathroom work rather than an extra.
- Replace what has failed. Damaged wood around a toilet, rotted plywood, and joists that need reinforcement are repaired as structure, not patched as finish.
- Re-secure and flatten the deck. The subfloor is screwed down and the joints sanded before cement board or new covering goes on.
- Build the new floor. Under tile that means half-inch cement board, glued and screwed; where the deck needed height and stiffness we have added five-eighths-inch plywood, glued and screwed, underneath it.
If the water is still arriving, none of that lasts. A supply or drain leak under a floor is traced first — see pipe repair and leak detection.
When flooring fails because of a water problem underneath
The place a floor fails and the place the water comes from are often different rooms. A short list of what we have actually traced:
- A homeowner called about a leak in a dining room ceiling. The water was found to be coming through the shower floor above, with heavy moisture and expected framing damage and mold behind it.
- Basement ceiling drywall damage was traced to a water leak from the laundry room directly above it.
- Water leaking into a mechanical room was traced to the junction of the siding and the front concrete stoop, where it had rotted framing and plywood at the interior corner.
- A leak above a double sliding door was traced to missing flashing above the head trim, with the wall frame and sheathing then inspected for water and insect damage.
- One leak showed up as damaged drywall in four separate areas — a closet ceiling, a laundry room ceiling, a breakfast area ceiling and a bathroom wall.
Where water has been in the structure, the sequence is the same every time: remove the damaged material, inspect the cavity for mold and other damage, apply Concrobium Mold Control, seal the joists and studs with stain-killer primer so tannin and staining do not bleed through, then rebuild. Ceilings and walls opened up in the process are put back as drywall and ceiling repair.
Sloping and uneven floors: a flooring repair or a structural one?
Some floors are not failing — they are moving with the house. On one property the main level floor was sloping badly and cracked, and the owner engaged a structural engineer before any repair work was priced.
The engineer found the main level floor had dropped roughly four to six inches toward one side, with a crack about half an inch wide and the slope running about eleven feet across. The front concrete stoop, eight inches thick, was cracked about a quarter of an inch. The crawl space was inaccessible and the foundation walls were CMU block. The conclusion was that the foundation walls along half the house were very likely settling, with a large tree about thirteen feet from the rear corner and a steeply sloped side yard draining toward the house identified as contributing factors.
The prescribed remedy was to underpin the settling foundation walls or install helical piers, excavating in front of and under the walls in alternating numbered sections no more than forty-eight inches wide, in a set non-adjacent sequence so that adjacent sections are never open at the same time, using manual tools. That is a different trade from laying a floor, and leveling compound over the top of it would have been money wasted. Structural movement is handled as foundation, grading and crawl space repair.
What a flooring installation job includes, start to finish
- Protection and dust control. Plastic tenting, and floors, furniture and electronics covered with drop cloths before anything is cut.
- Trim off. Baseboard, shoe molding and casing are removed so the new floor runs to the wall rather than up to the old paint line.
- Existing covering out. Tile and grout are removed down to the subfloor; carpet, vinyl, old mortar beds and mesh wire come out with it.
- Inspect and report. Subfloor, plywood and framing are checked and you are advised of anything found before it is covered again.
- Prepare the deck. Screw the subfloor down to the joists, sand the joints flat, and add plywood or cement board where height, stiffness or a tile substrate calls for it — glued and screwed, not nailed.
- Install the flooring. Tile set and grouted, hardwood laid and field-finished, or resilient covering installed over a deck that has been made flat and dry first.
- Trim back on. Baseboard, shoe molding, casing and corner molding reinstalled or replaced, then caulked and painted where the job calls for it.
- Clean up and walk the job with you. Work is performed according to the Virginia building code, and where a job is large enough to require a permit we pull and process it and it is inspected before close-out.
Transitions, thresholds and stairs in a flooring installation
The edges are where a flooring installation is judged. Three of them come up on nearly every job:
- Stairs. When carpet comes out in favor of hardwood, the stairs go with it — treads, risers and the landing are part of the same job, not an afterthought, and new hardwood can be field-finished to match existing flooring elsewhere in the house.
- Room-to-room transitions. Two different materials meeting need a transition that accounts for the height difference the new build-up created. This is exactly why the deck height is decided at the inspection stage, not at the end.
- Thresholds at exterior doors. Where a floor runs to an exterior door, the threshold is a water detail before it is a flooring detail. New threshold flashing and polyurethane caulk go in to prevent decay of the jamb and house framing — we have taken out plenty of door frames rotted at the bottom because nobody did that. See rotted wood and trim repair.
Material choice follows the room. In a laundry room with existing vinyl we have recommended tile instead, because the room that holds a washing machine is the wrong room for the least water-tolerant covering in the house.
What flooring installation and floor repair cost, and how they are priced
We do not quote flooring by the phone or publish prices online. What is under the floor is the single biggest variable in the job, and nobody knows what is under it until the covering comes up. On one job the flooring scope was written into the contract unpriced, pending an inspection, precisely because guessing would have meant either padding the number or changing it later.
An estimator comes to the property, looks at the actual floor, the rooms it runs through and the condition of what is around it, and gives you a written price for the work before anything begins. Where the subfloor inspection changes the picture, you get the finding and the options in writing.
Sam & Sons Services has been installing and repairing floors across Northern Virginia and Washington DC since 1999, under Virginia DPOR contractor license #2705070610, with a one-year warranty on our labor.