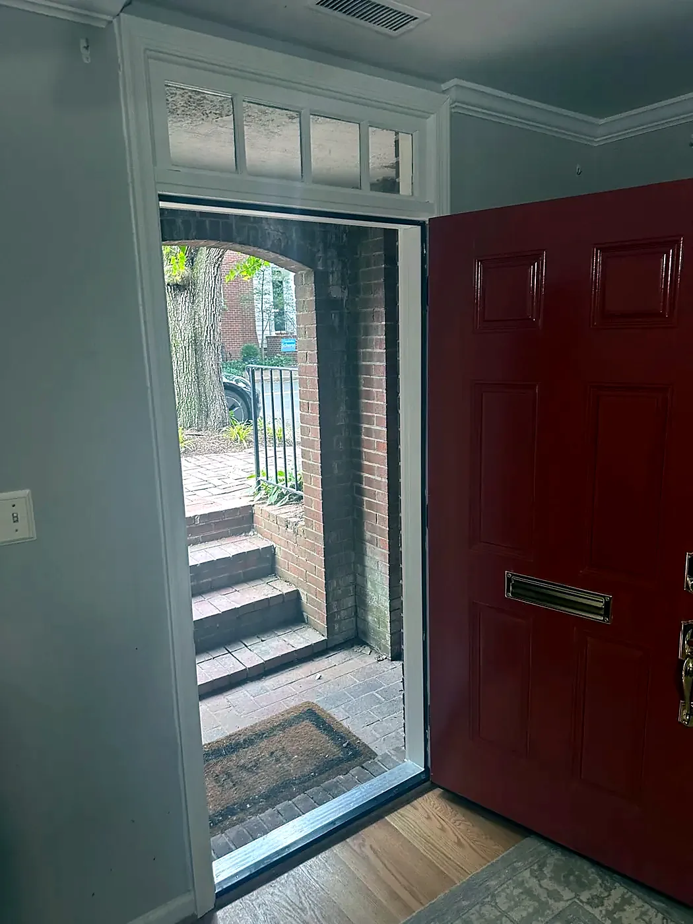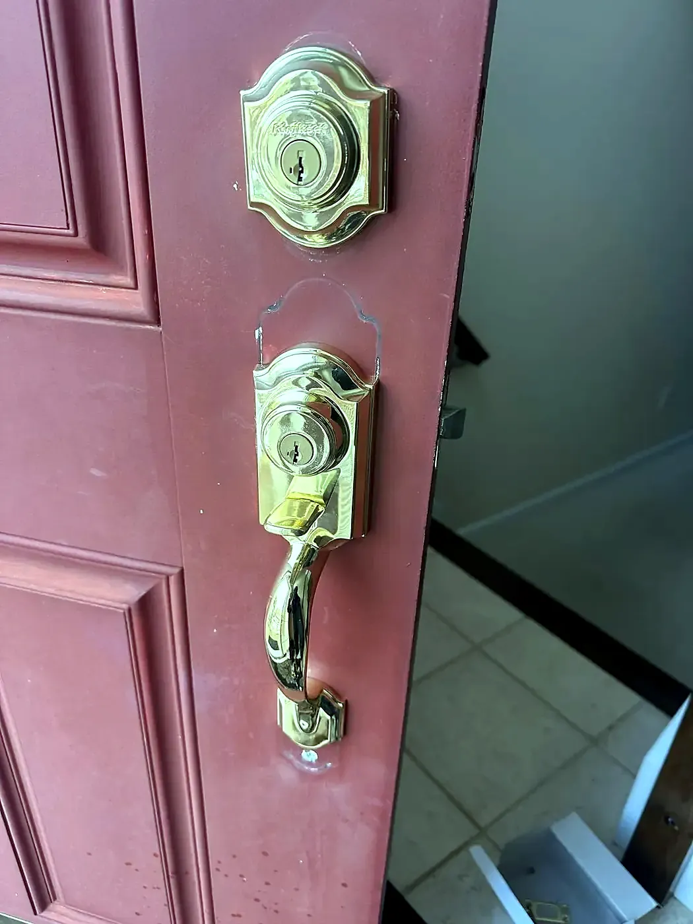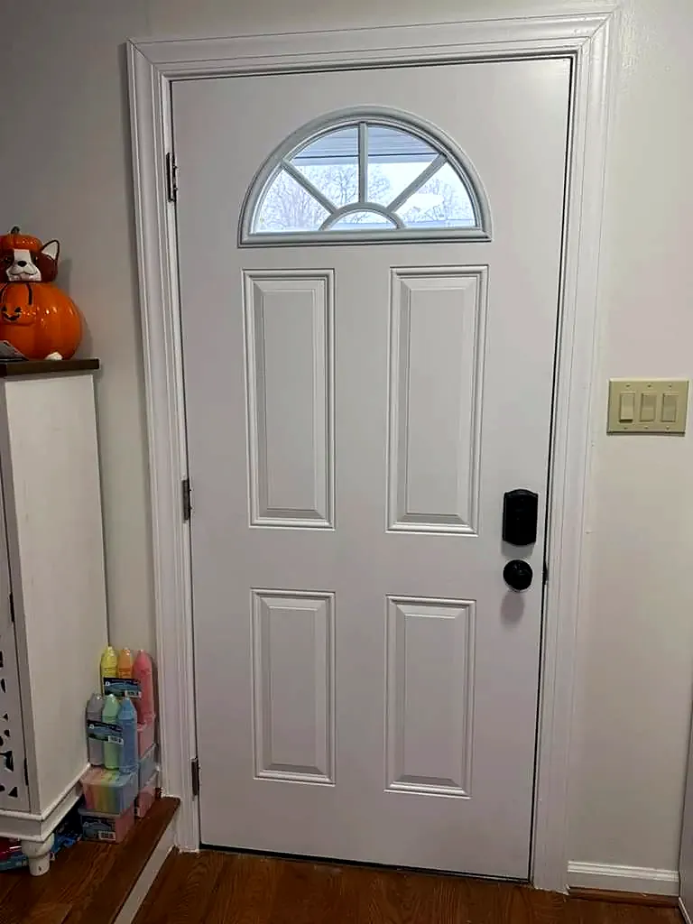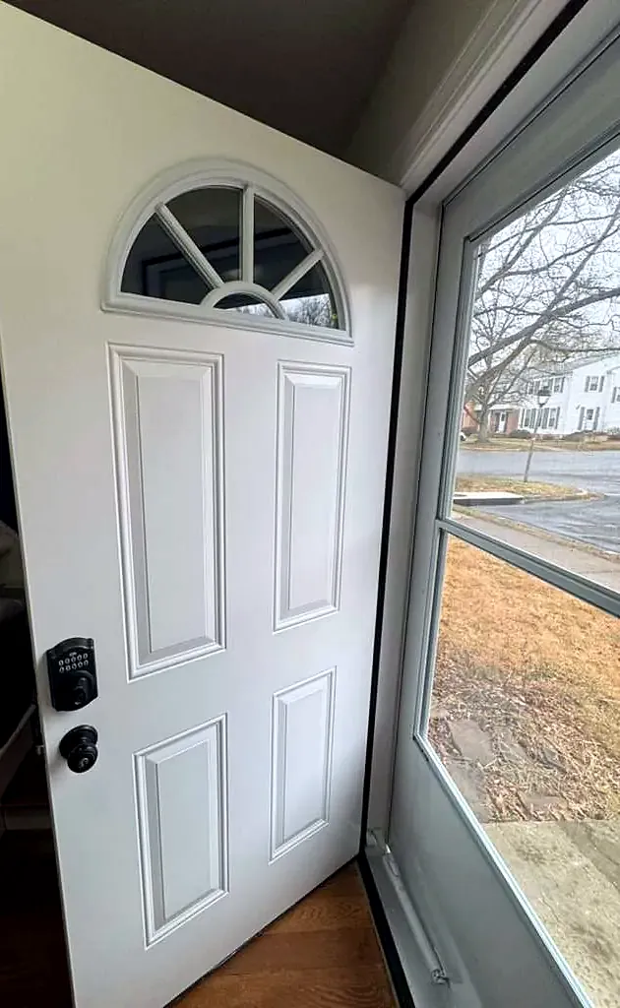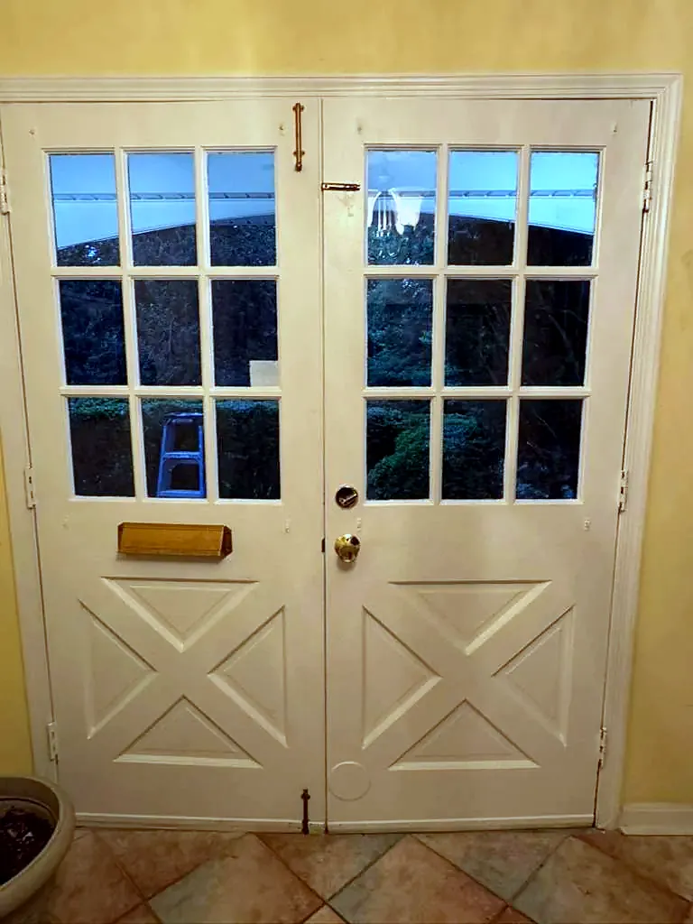
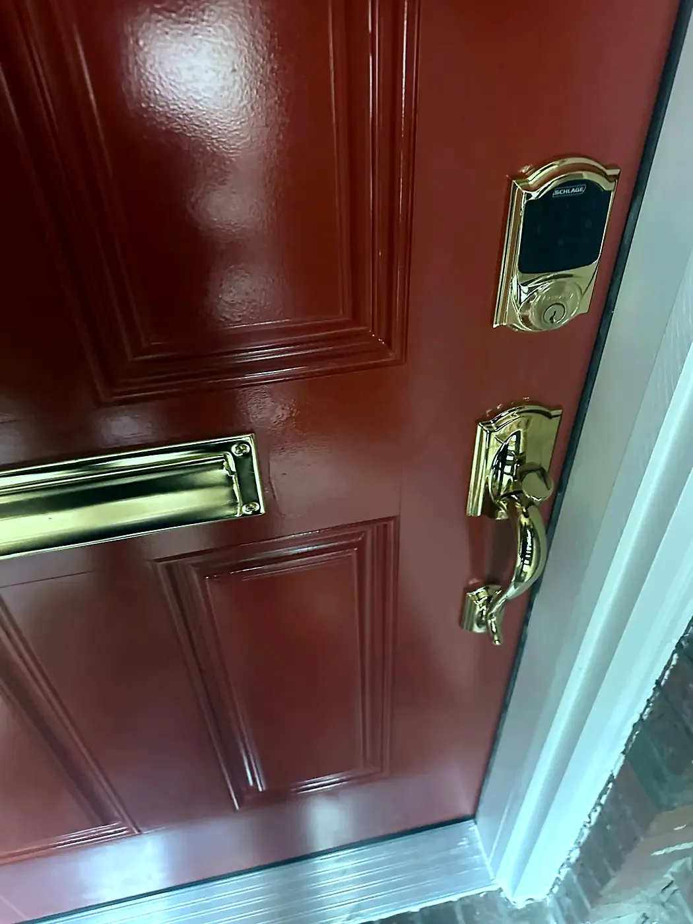
A front door replacement is a frame job as much as a door job. The storm door comes off, then the door unit, interior casing, exterior brick molding and — where it has failed — the frame and sill. The wall frame and sill plate are inspected for water and insect damage, new threshold flashing is set and sealed with polyurethane caulk, and the new unit goes in plumb. Framing gaps are insulated, casing and composite brick molding go on, the lockset and deadbolt are fitted, and everything is caulked, primed and painted.
Signs your front door needs replacing
Not every failing entry door needs replacing, and we will say so. These are the findings that move a door from the repair column to the replacement column:
- The frame and sill have gone, not just the trim. Damaged wood running up to about six inches on both sides of a front door frame is repairable. Damage running two to four feet up the frame means the frame and sill come out with the door.
- The threshold was never flashed. On a double entry unit with a transom and two sidelights, what we found on removal was a threshold with no flashing at all. Everything above it had been quietly feeding water into the framing.
- The floor below the door is out of level. On entry doors where the floor under the opening had settled, leveling that floor was written into the scope before the new unit could be set square.
- The door will not close and will not seal. An entry door with hinges, lockset and frame out of adjustment and worn weather stripping under the slab can usually be reset. One that still will not seal after that has finished its service life as a weather barrier.
- The unit is a full entry system at the end of its life. Double doors, transoms and sidelights age as an assembly. We have replaced whole front entry systems — storm door, double door, transom, interior casing, metal wrap and exterior brick molding — in one scope because replacing any one part of it would have been wasted work.
What a front door replacement includes, start to finish
- Protection and access. Floor and furniture protection goes down at the entry. If there is a storm door, it comes off first — and on most of our jobs it is reinstalled at the end rather than thrown away. See storm door repair and installation.
- Strip the opening. Door unit, interior casing, exterior brick molding, and where the metal wrap or exterior trim has failed, that too. The old door is hauled away and properly disposed of.
- Inspect the wall frame and sill plate. Every entry we open is checked for water, insect and other damage. Where framing has been wet, mold control is applied before anything closes back up — we have specified exactly that at a front entry opening.
- Correct the opening. Rotted sill plate cut out, floor leveled where it has settled, opening resized with 2x4 framing, exterior trim and drywall where the new unit calls for a different dimension.
- Threshold flashing before the unit. New metal threshold flashing, sealed with polyurethane caulk, to prevent decay of the jamb and the house framing. Top-rail flashing goes on where the head is exposed.
- Set the new door. Shimmed plumb and level, fastened to the framing, checked for an even reveal and a clean latch throw.
- Insulate, trim and seal. Framing gaps filled with fiberglass insulation, new interior casing matched to the existing, rot-resistant composite brick molding outside, jamb end grain sealed.
- Hardware and finish. Lockset and deadbolt fitted, everything caulked and sealed inside and out, nail holes filled and spackled, then primed and painted to match.
Front door frames, thresholds and sills: what fails first
Entry doors almost never fail at the middle of the slab. They fail at the bottom, where water stands and splashes back, and at the joints where trim meets masonry.
- The bottom of the jamb
- This is the classic. We have taken frames with rot confined to two areas of about four inches each, top and bottom, and spliced them rather than replacing them — the bad wood cut out, new stock let in with glue and nails, then filled, primed and painted.
- The sill and the framing beneath it
- Where the sill has been wet for years the damage is under it, not on it. The sill plate gets inspected the moment the unit is out, and the homeowner is told what is there before the new door is ordered around it.
- Brick molding and exterior trim
- We replace rotted brick molding with rot-resistant composite as standard. On one entry we removed rotted 1x6 and 1x10 trim, paneling and crown molding around the door area, inspected the plywood and framing behind it, installed a moisture barrier, sealed the flashings and fitted PVC trim to match.
- The threshold itself
- A threshold with no flashing under it is the most common reason a front door opening rots from the inside. It is also invisible until the unit comes out.
- The trim that hides all of it
- Metal wrap and exterior trim conceal exactly the areas that fail. We pull them, look, and report — see rotted wood and trim repair.
Steel, fiberglass and wood front doors compared
| Type | Where it suits | What we fit |
|---|---|---|
| Steel | Exposed entries and rear doors where security and weather matter more than appearance | Six-panel steel units and steel doors matched to an existing style, typically 36 by 80 inches, fitted with a lockset and deadbolt |
| Fiberglass | Front entries where the door has to look like a front door and still hold up | Therma-Tru or equivalent fiberglass units, including systems with sidelights, a transom and glass tiles |
| Composite and molded | Most straightforward front and back entry swaps | Masonite units including 36 by 80 half-view doors, a 30 inch full-view entry door, and 36 by 80 doors with small square lights |
| Glazed patio and French units | Where the entry is also the view | Full-lite and full-view double units, primed and painted after fitting |
| Fire-rated assemblies | Commercial entries and openings where code requires it | 36 by 84 inch solid 20-minute fire-rated doors and frames, with swing direction confirmed against approval before ordering |
We fit owner-selected units as readily as ones we supply, including special orders the homeowner picked out themselves. What we will not do is order around an opening nobody has measured.
Front door security: locksets, deadbolts and the frame behind them
A deadbolt is only as good as what it throws into. If the frame is soft at the strike or the jamb is not fastened to the rough framing behind it, the hardware is decoration.
- New lockset and deadbolt with every replacement. Locksets and deadbolts are fitted as part of the door scope on our entry work rather than treated as an extra line.
- Double-key deadbolts where the door is glazed. On a commercial entry with glass we fitted double-key deadbolts, because a single-cylinder bolt beside glass is not a lock.
- A frame that is actually secured. The jamb is fastened into the rough framing, not just into the shims. This is also what stops the door dropping and failing to latch later.
- Sound stock at the strike. Where the jamb is soft at the latch side, that section gets cut out and replaced before the strike goes back.
- Hardware that already exists gets serviced too. We have swapped front door hardware, re-secured loose front door handles and replaced the batteries in electronic entry locks as part of wider work. Not everything needs a new door.
Replacing a front door with sidelights, a transom or a double door
Entry systems with sidelights and transoms are a different job from a single slab, and the pricing, the lead time and the framing all reflect that.
On one property the whole front entry assembly was failing — storm door, double door, transom, interior casing and exterior brick molding — and all of it came out in a single scope, with the wall frame and sill plate inspected once the opening was clear. On another, an existing double front door with a transom and storm door was replaced with a single entry door and two sidelights, which meant the opening had to be re-trimmed around a different configuration. We have also fitted Therma-Tru or equivalent fiberglass units with sidelights, a transom and glass tiles into openings that previously held a plain double door.
Two things decide whether a configuration change is straightforward: whether the rough opening can take it, and whether the exterior can be made good around it. Both get answered on site, before anything is ordered. Where the opening needs resizing, that is done with 2x4 framing, exterior trim and drywall as part of the same job — the same approach covered in door installation.
Can a front door be replaced without replacing the frame?
Sometimes, and we will take that option when the evidence supports it. The frame stays if the jamb stock is sound, the sill plate under it is dry, the frame is square in the opening and it is properly fastened to the rough framing. In that case a slab or a new unit can go into the existing frame.
The frame goes when the rot runs past a short splice, when the sill has been wet long enough to take the framing with it, or when the opening itself has moved. Our entry door contracts frequently read remove the door unit, interior casing, exterior brick molding, frame and sill — because that is what the inspection found. The honest answer is that nobody can tell you which it will be from the driveway, and anyone who does is guessing.
If the door is simply out of adjustment rather than finished, door repair covers resetting hinges, locksets and frames, and door weatherstripping and draft sealing covers the seal.
Do you need a permit to replace a front door in Virginia?
A like-for-like entry door replacement into an existing opening generally does not require a permit. Changing the size of the opening, altering the framing, or converting to a different configuration can, and requirements differ between jurisdictions in Northern Virginia and Washington DC.
Where a permit applies we pull and process it ourselves and the permit and processing fees are written into the contract, not added afterwards. The work is performed according to the Virginia building code by a licensed contractor holding Virginia DPOR license #2705070610. Where a community association controls what the front of the house looks like, swing direction and unit selection are confirmed against approval before anything is ordered — we have written exactly that condition into an entry door scope.
How a front door replacement is scheduled and priced
The door sets the calendar. Our entry door contracts say work starts upon door delivery, because a special-order or custom-size unit can take weeks and there is no sense opening the front of a house to wait for it. Where the existing door has to keep working until the new one arrives, that is written in as well.
We do not quote front door prices by phone and we do not publish them. Two entries that look the same from the street differ by a rotted sill plate, a frame and sill that have to come out, a floor that needs leveling, an opening that needs resizing, sidelights, a transom, hardware and the painting that follows. An estimator comes to the property, looks at the actual opening, and gives you a written price before any work begins — and the finishing, including interior and exterior painting around the new unit, is written into it rather than left out to make a number look smaller. Call (703) 256-8080.