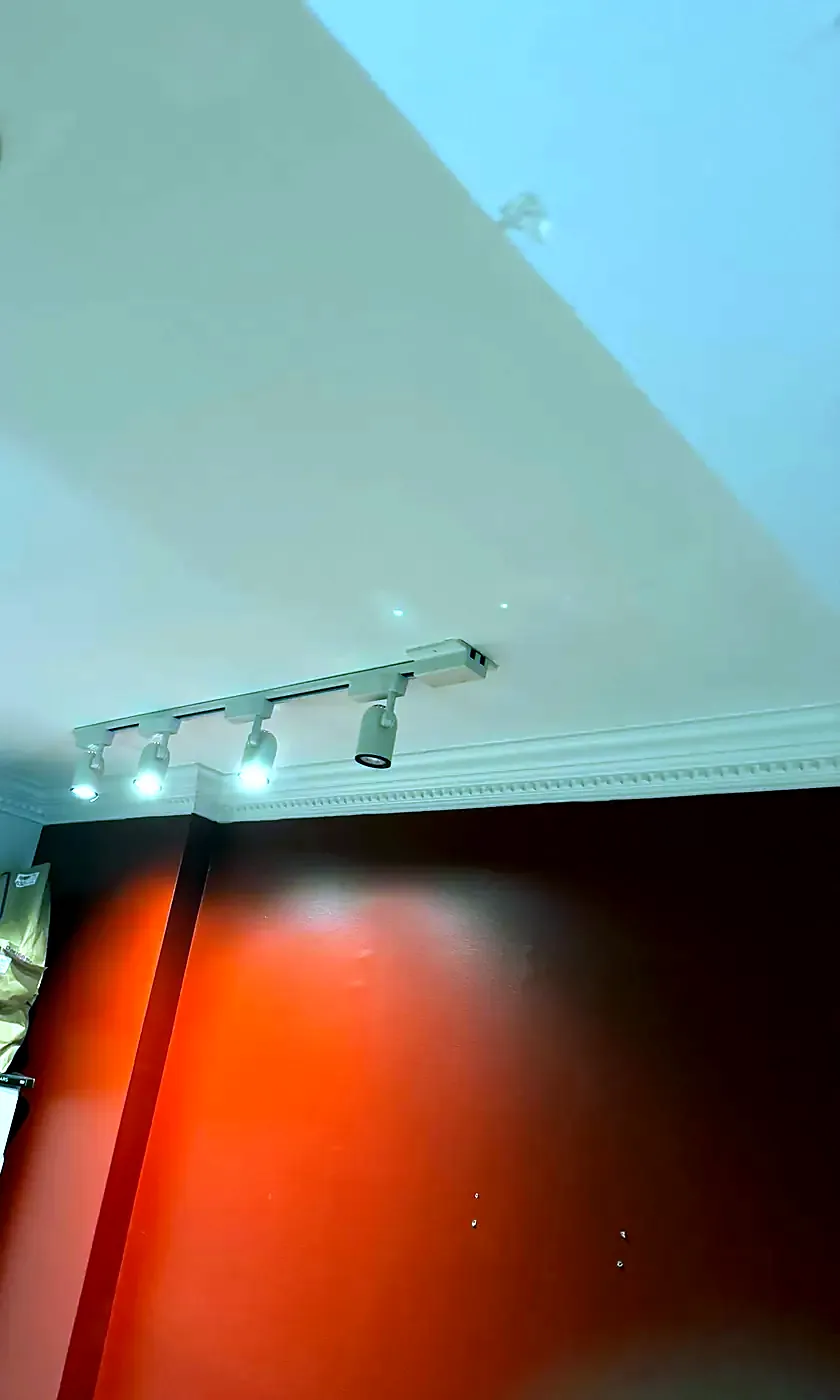
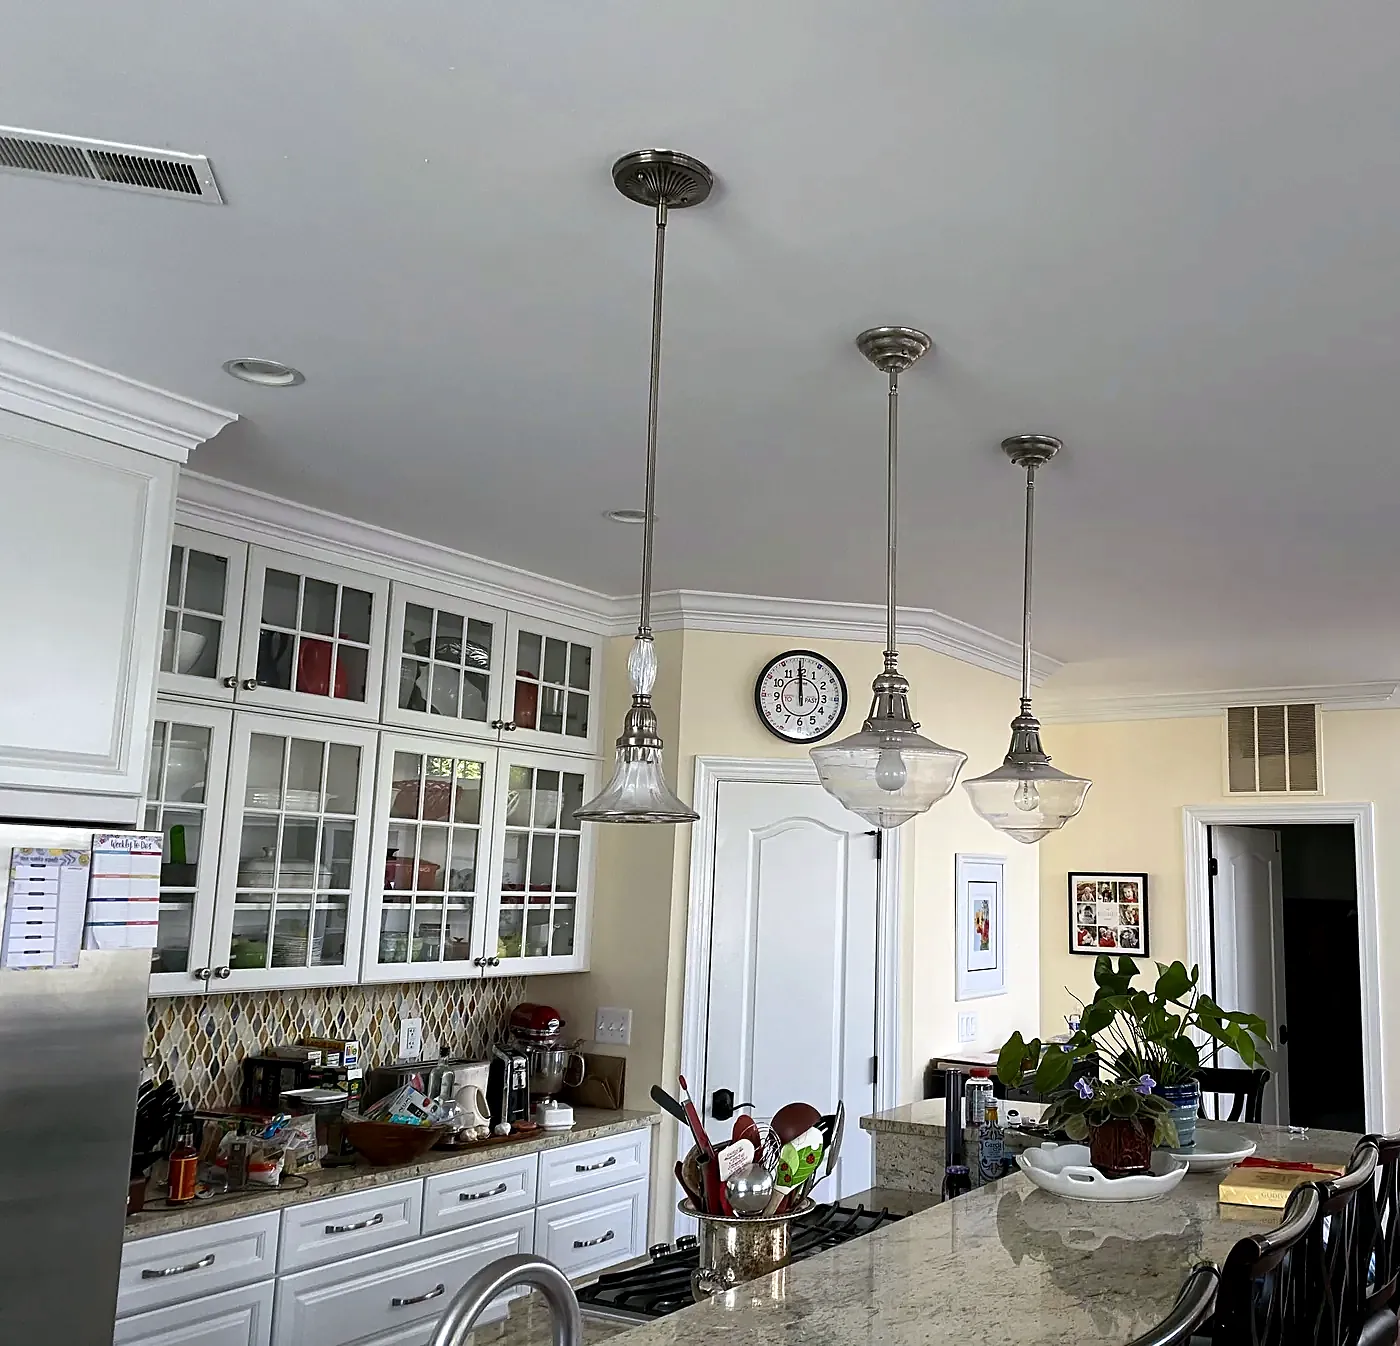
Most lighting work in an existing house is a wiring job with a fixture at the end of it. Recessed lights in a finished ceiling need new cable run to feed them, a switch that suits the fixtures, and drywall opened and made good afterwards. Fixture replacement depends on what the existing box is and whether it is secured to framing. Outdoor and landscape lighting adds weatherproof enclosures and, on low-voltage systems, a transformer that is usually the part that failed.
Recessed lighting installation in a finished ceiling
Recessed lighting is the most requested item on our electrical lists, and in an existing house it is never only the fittings. Every can needs cable run to it through a ceiling that is already finished.
The work runs in this order:
- Agree the layout on the ceiling before anything is cut, allowing for joists, ducts and anything else already up there.
- Remove the existing fixture if there is one. On one kitchen the old ceiling light came out and five recessed lights went in to replace it.
- Run new wiring to feed the fixtures. This is the bulk of the labor, and it is what separates a real quote from a per-light number.
- Cut the openings and set the housings, keeping clearance from insulation and framing.
- Set the switching. On that same kitchen a standard switch was replaced with a dimmer to control the new recessed lights.
- Repair and paint. On a job that installed eighteen recessed lights — six in a living room and four in each of three bedrooms — the drywall repair and the painting were written into the same scope, using the owner’s paint.
We fit LED six-inch recessed units as standard where the ceiling suits them. They run cool, which matters in an insulated ceiling, and they do not need a ladder every eighteen months.
How many recessed lights a room needs for even lighting
There is no formula that survives contact with a real room, but there is a pattern in what we actually install. On a whole-house job the layout was six recessed lights in the living room and four in each bedroom. On a kitchen replacing a single central fixture, five.
What decides it:
- Room size and ceiling height. Higher ceilings spread each fitting further and need fewer, larger pools of light; low basement ceilings need more, closer together, to avoid scalloping the walls.
- What the light is for. General lighting over a living room is a different layout from task lighting over a countertop or a work bench.
- What is above the ceiling. Joist direction, ductwork and plumbing all move fittings off the ideal grid. Better to find that at layout than after the first hole.
- Whether they will be dimmed. A room that is always run at half output can take more fittings without feeling like a car park.
We mark the layout up on the ceiling and walk it with you before anything is cut. Moving a chalk mark costs nothing; moving a housing costs a patch.
Replacing a light fixture: what the electrical box has to carry
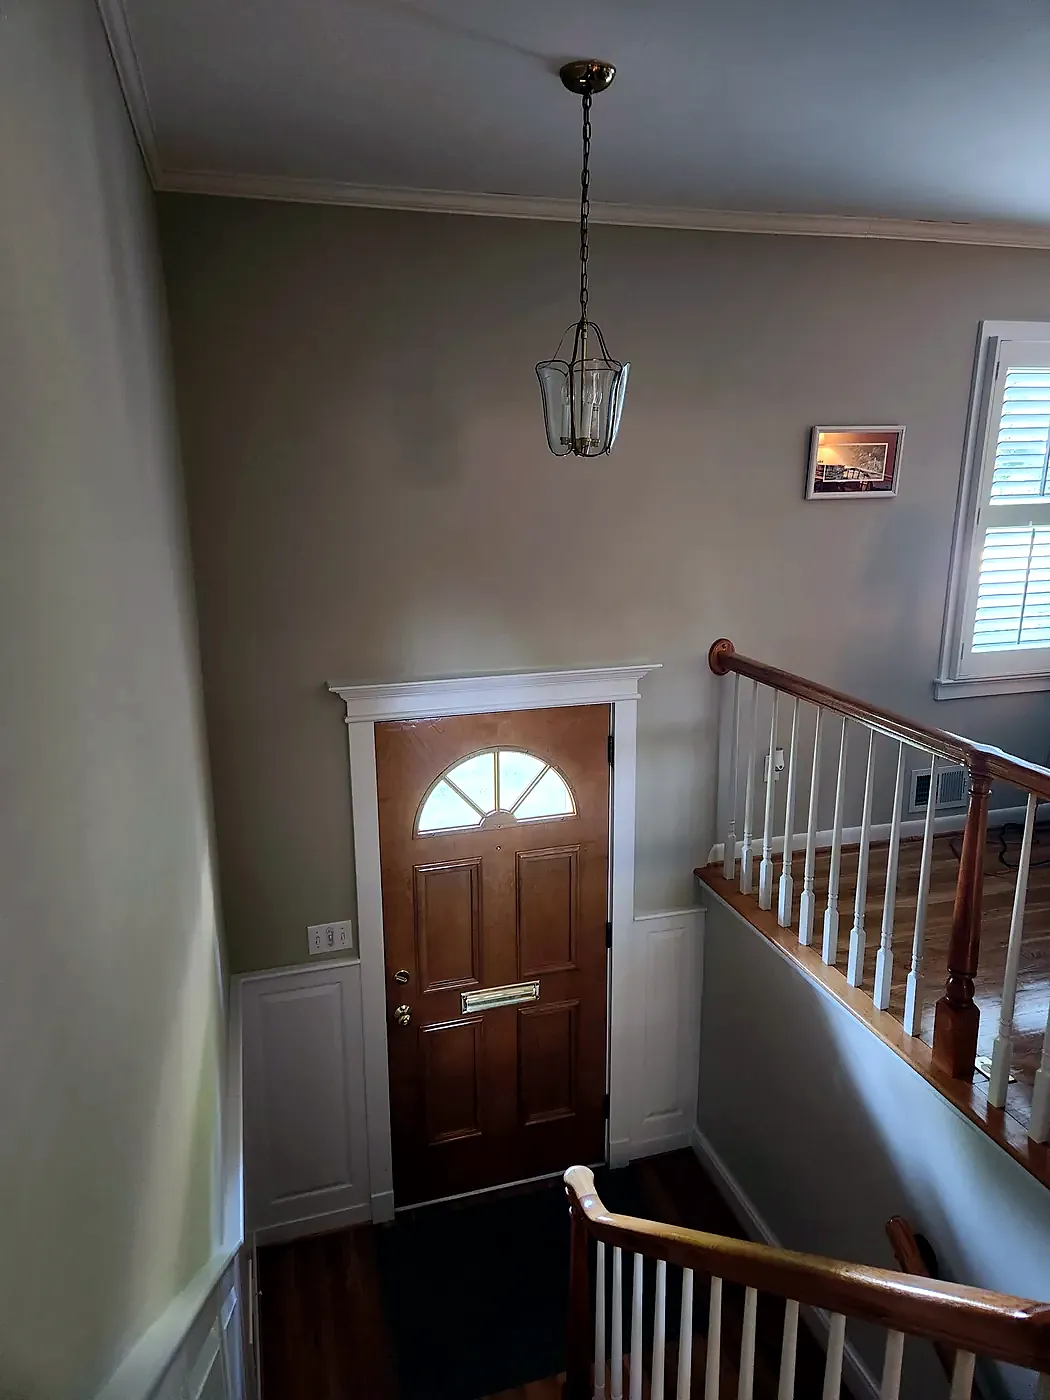
Changing a fixture looks like the simplest job on this page, and usually is. What we check first is the box, because a lot of older ceiling boxes are carrying more than they were meant to.
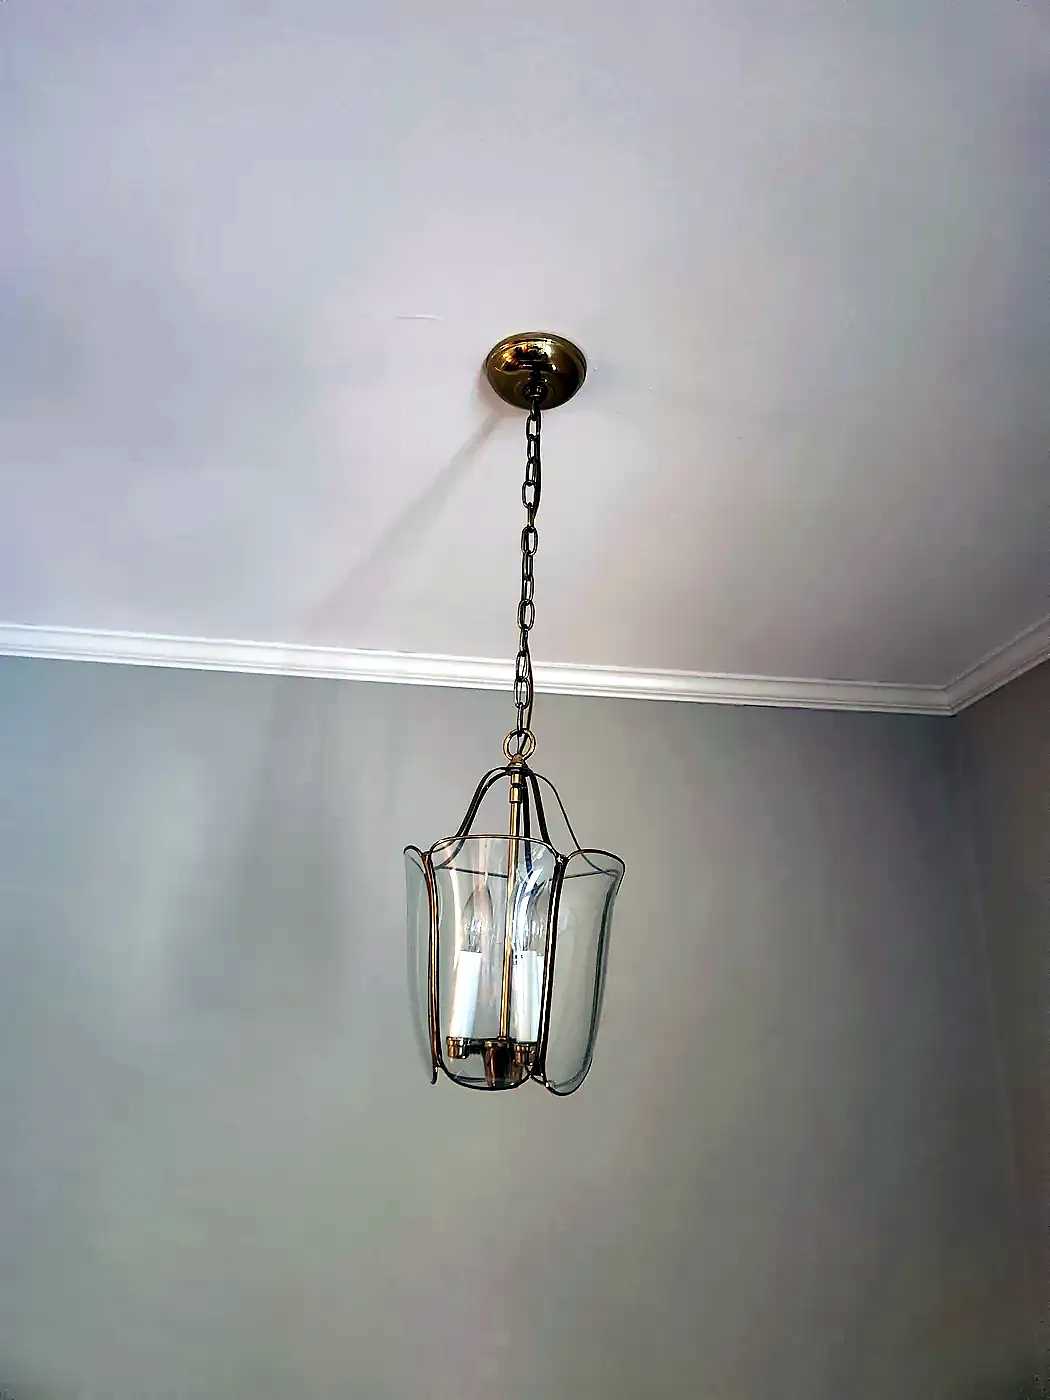
Three things get looked at before the new fitting goes up: whether the box is secured to framing rather than hanging on the drywall, whether it is rated for the weight of what you have bought, and what condition the conductors at the box are in. A heavy multi-arm fitting on a box that was fine for a flush plastic dome is how a fixture ends up on the floor — we have been called out to reinstall a fallen light fixture and to secure a loose ceiling light more than once.
If what you want is a fan rather than a fixture, the box has to be changed for a fan-rated one — that is covered under ceiling fan installation.
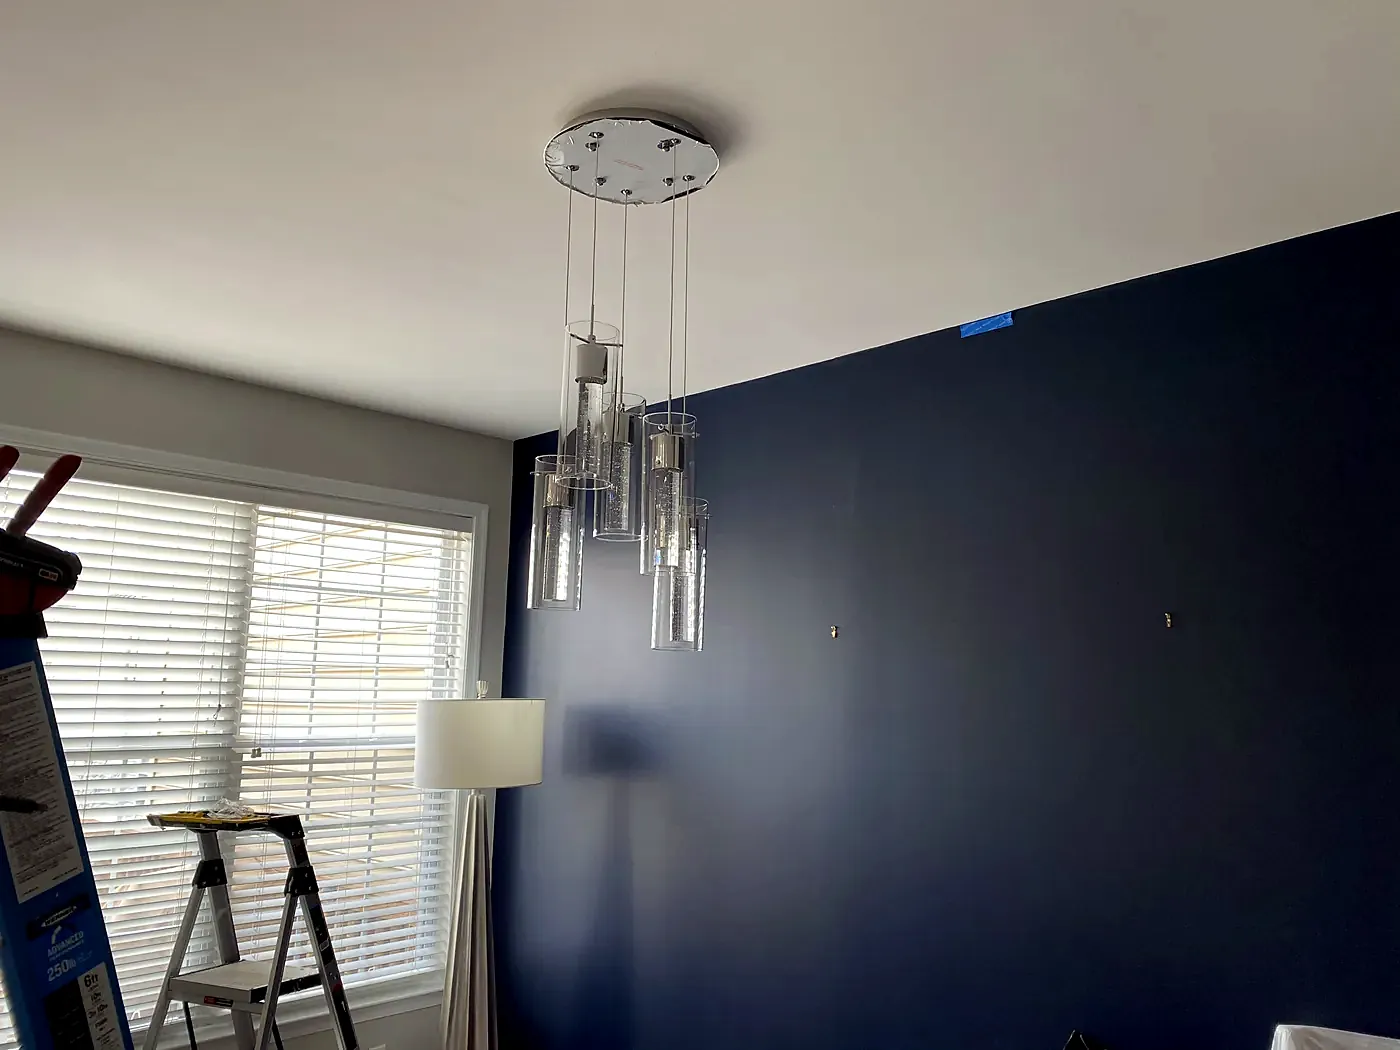
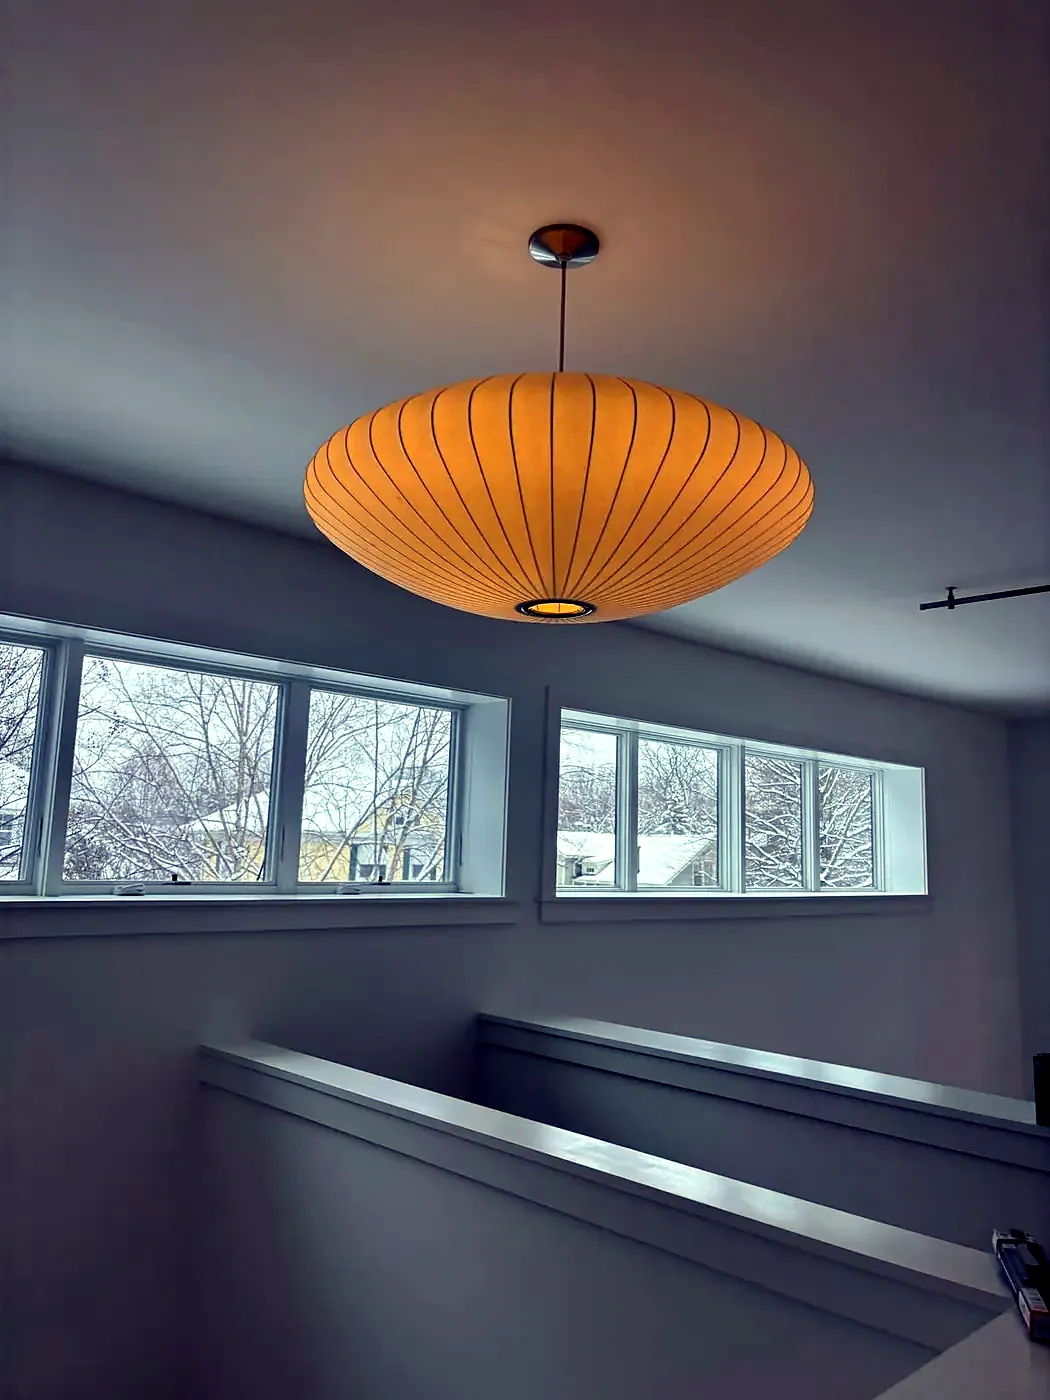
We install owner-supplied fittings routinely. On one job three hallway fixtures on two floors were replaced with the owner’s own lights; on another, three worn exterior fixtures were replaced with customer-provided units. Have them on site before the visit.
Dimmers, timers and lighting controls
Control is half of what makes lighting work, and it is where a lot of call-backs to other contractors come from. We standardize on Decora-style switches and dimmers so devices match across a house.
- Dimmers
- Fitted as part of a new lighting layout — replacing a standard switch with a dimmer to control new recessed lights is one of the most common items on our lists. Dimmers also fail; we have replaced failing dimmers in two bathrooms on one visit.
- Timer switches
- Standard on exterior fixtures, and a wearing part. Three failing timer switches controlling exterior lights were replaced on a single call.
- Three-way switching
- One light controlled from two positions. Adding it to an existing single switch means running a conductor between the boxes. On a lower-level entryway conversion, two three-way switches went in along with a ceiling light and the receptacles the room needed to meet code.
- Compatibility
- LED fittings and dimmers have to be matched. Flicker, buzz and a dimming range that gives up halfway are usually a control problem, not a faulty lamp.
Switch and receptacle work on its own is covered under outlets, GFCIs and switches.
Kitchen, closet, stairway and basement lighting
The rooms people live in are rarely the ones with a lighting problem. It is the utility spaces, and the fixes are specific:
- Kitchens. A single central fixture replaced with recessed lighting on a dimmer, with new wiring run to feed it. Task lighting over counters is worth planning at the same time.
- Garages and workshops. Rooms that were built with almost no lighting at all. On one job a garage and pantry needed added lighting, dedicated circuits and receptacles together; on another a new light was installed in the garage alongside shelving.
- Closets and under stairs. Small spaces where the fitting has to clear stored contents. Closet lights and lighting for a newly finished space under a staircase are both on our job lists.
- Stairways. Where a burnt-out lamp is genuinely dangerous, and where three-way switching at top and bottom belongs.
- Basements with drop ceilings. Replacing a grid ceiling is a lighting job as much as a ceiling one. On one basement we removed the old tiles, grid, two-by-four fluorescent fixtures, fan and vent covers, installed new main beams, cross tees, wall molding and brackets, and fitted two two-by-two LED flat panel fixtures with the owner’s chosen tiles cut in around them.
- Basements being finished. Lighting, receptacles and circuits get designed together before framing closes — see basement finishing.
One detail from that drop ceiling job worth repeating: once the old grid came out, the ceiling above it was inspected and loose wiring secured. That kind of thing is invisible until someone opens a ceiling, and it is the reason we look.
Outdoor, low-voltage and landscape lighting installation
Exterior lighting fails differently from interior lighting, because weather and ground moisture are working on it constantly.
On low-voltage landscape and deck systems the transformer is usually the culprit. We have removed a failed low-voltage lighting transformer at a front porch and installed a new one on low-voltage wire, and we have installed complete low-voltage deck lighting systems as part of wider electrical work. Individual fittings that have stopped working are often a connection at the cable rather than the lamp.
On line-voltage exterior work, the enclosure matters as much as the fitting: weatherproof boxes and covers, and terminations that will still be dry in five years. Dead motion flood lights, worn fixtures by a garage, and lights on the path to a basement door are all routine replacements, usually with the owner’s own fittings.
If exterior receptacles are going in at the same time, the weatherproof assembly is dealt with together — replacing an exterior outlet properly means a new junction box and waterproof cover, not just a new device.
Do you need a permit for lighting installation in Virginia?
Swapping a fixture for another fixture on an existing, sound box is maintenance. Adding new lighting circuits, new fittings where there were none, and new switch positions is permitted work, and on our contracts the permit and its processing are included where the county requires them.
The work is performed according to the Virginia building code across Northern Virginia and Washington DC. On remodeling projects the electrical is brought up to current Virginia code as part of the job, with a rough-in inspection before ceilings are closed up.
Where a lighting plan needs more circuits than the panel has positions for, the panel comes first. That is a common finding on whole-house lighting upgrades — see electrical panel upgrades.
Drywall repair and painting after lighting installation
Running cable to new fittings in a finished house means opening the ceiling or the wall. The question is not whether there will be holes, it is whether repairing them is in the price.
On ours it is. The eighteen-light job above included drywall repair and painting with the owner’s paint as part of the scope. On other jobs we have patched every hole left from electrical work, primed the repairs with a sealer and repainted whole rooms afterwards — in one case nine areas of a house, walls and ceilings in flat and trim in semi-gloss, following work by an electrician.
Larger ceiling work is covered under drywall and ceiling repair, and whole-room repainting under interior and exterior painting. On a lighting job they are usually part of the same contract, because sending two trades is slower and worse.
What lighting installation costs, and how we price it
We do not quote lighting by phone or publish prices, and a per-light number from anyone who has not seen your ceiling is a guess. Six recessed lights in an open basement ceiling below an accessible attic is not the same work as six in a plastered second-floor ceiling under a finished bedroom.
What drives it: how far the circuit has to come and whether the panel has room, what is above the ceiling, how many fittings and how they are switched, whether the fittings are owner-supplied, and how much patching and painting the route creates.
An estimator comes to the property, looks at the ceiling and the panel, and gives you a written price before any work begins.