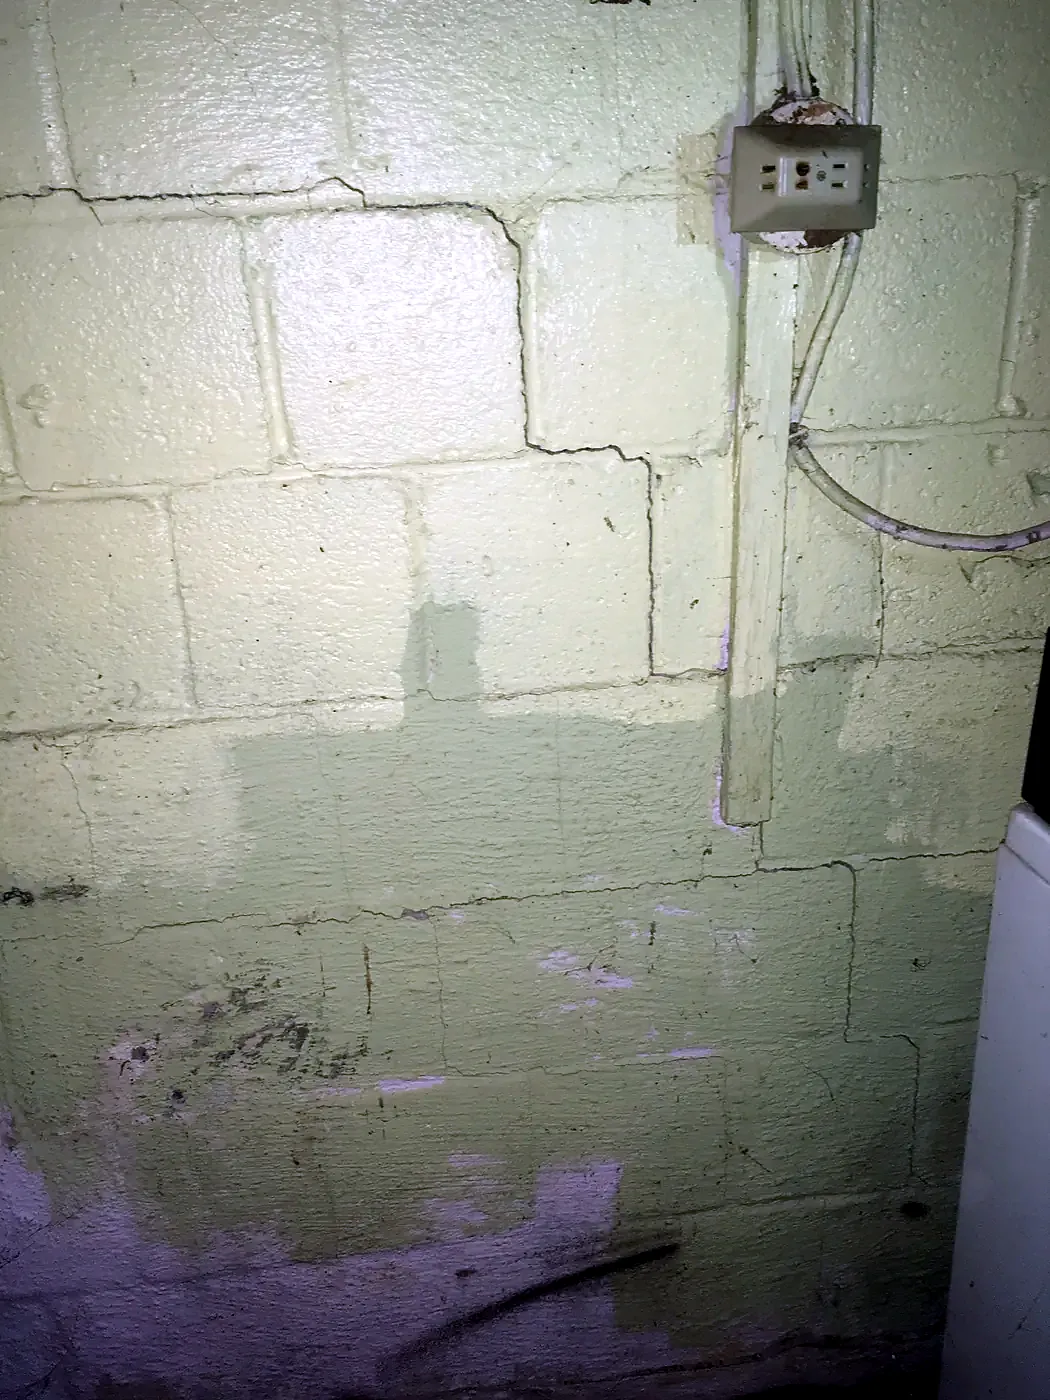
Foundation problems divide into two groups. Cosmetic cracking — hairlines, shrinkage cracks, a gap at a joint, damp surfacing — is repaired by grooving and injecting the crack, resurfacing the wall and fixing the water that caused it. Structural movement is different: a floor that has dropped out of level, a wall that is bowing, a crack that keeps widening. That needs a structural engineer to assess and specify the repair before anyone prices work, and any contractor who skips that step is guessing with your house.
What causes foundation cracks, and which ones matter
The cracks we are called to look at have a small number of causes, carrying very different weight:
- Water against the wall
- Ground that slopes toward the house, downspouts discharging at the base of a wall, and surface water arriving from higher ground next door. This is the cause behind most damp walls, flaking surfacing and seepage along a footing.
- A penetration through the wall
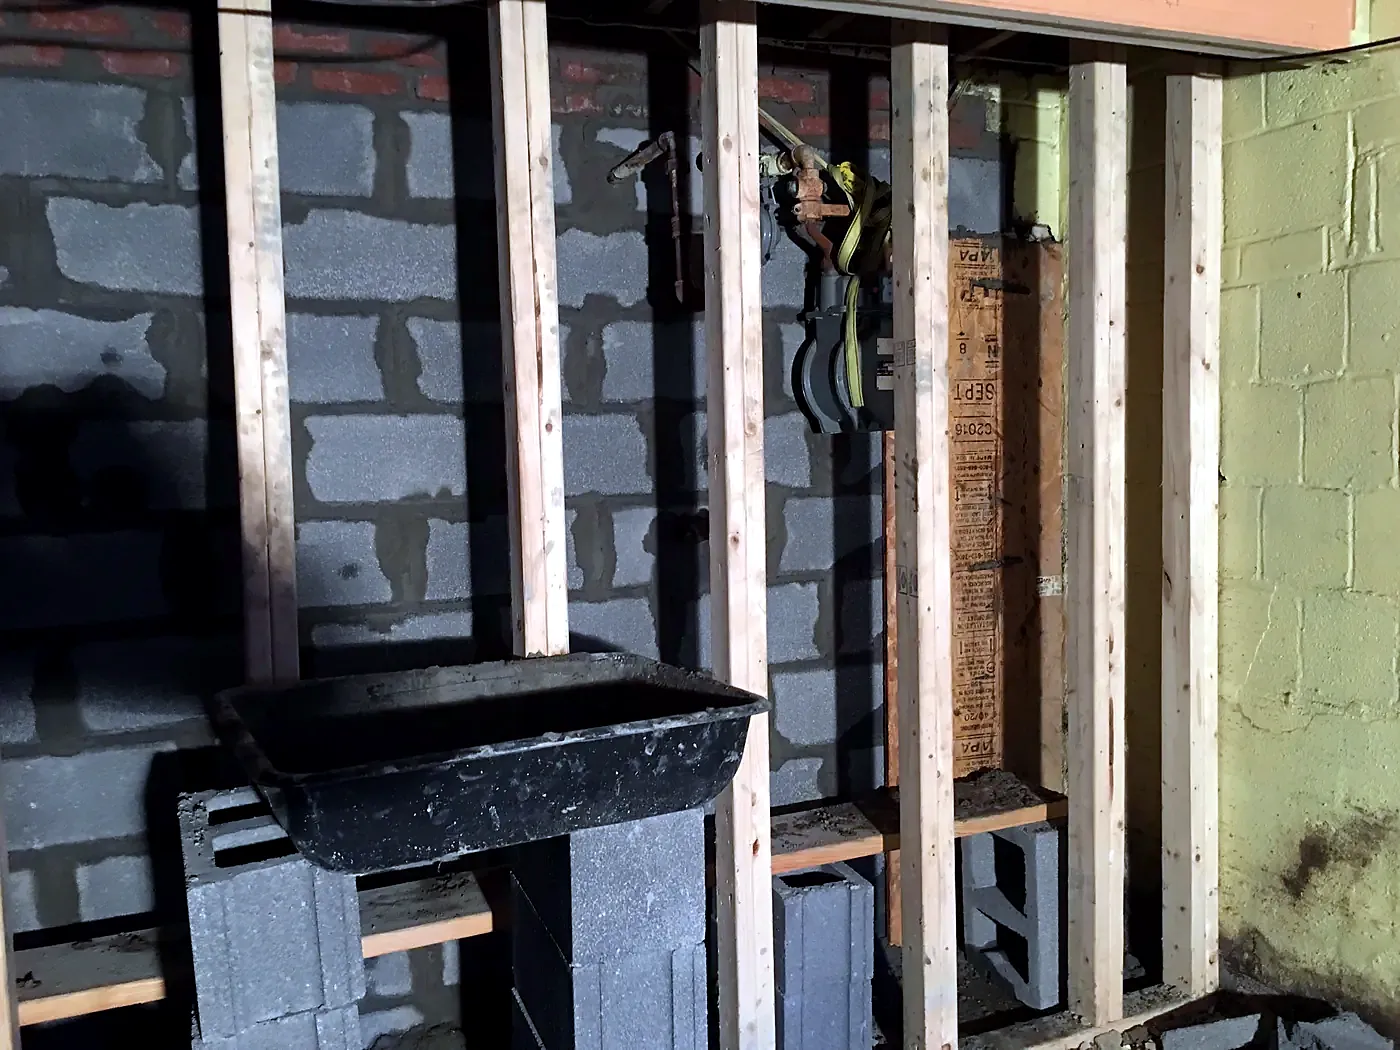
- We have found a foundation cracked exactly where a gas pipe passes through it, with water coming in at the back and front left of the same house. A crack at a penetration is usually local and repairable.
- Loose or failed surfacing
- Parging and concrete surfacing on a foundation comes away in sheets when it has been wet for long enough. That looks alarming and is a resurfacing job, not a structural one.
- Settlement of the wall or its footing
- Real movement. On one property an engineer found the main level floor had dropped roughly four to six inches toward one side, with a crack about half an inch wide and the slope running about eleven feet across, and concluded it was highly likely the foundation walls along half the house were settling.
- Lateral soil pressure
- The cause of a bowing basement wall, usually with water seeping in along the footing at the same time.
Two contributing factors turn up repeatedly in the engineering reports we work from: a large tree close to the house, and a steeply sloped side yard draining toward the building.
Cosmetic foundation cracks or structural movement?
This is the question worth being honest about, because the answer changes the size of the job entirely, and a lot of people are sold the large version of a small problem.
Cracks get classified, not just counted. On an inspection of a garage floor and the concrete below it, three hairline cracks were found and classified as a foundation problem but not a structural problem — the recommendation was to correct the grading that was driving them rather than to start breaking concrete. On a front porch with continuous horizontal cracking along three sides, an engineer attributed the crack to slight settlement of a concrete curtain wall and assessed a separate gap between the porch slab and the main building as cosmetic.
Signs that point at movement rather than cosmetics
- A floor that is out of level across a room, not just springy.
- A crack that is wide rather than hairline, and that is wider at one end than the other.
- Cracking that reappears after being filled, or that has visibly grown.
- A basement wall bowing inward, with or without water at the footing.
- Doors and windows in one part of the house that have all gone out of square together.
None of those means your house is falling down. All of them mean the next call is an engineer, not a crack filler.
When a foundation problem needs a structural engineer
We bring engineers onto this work rather than around it, and we would rather tell you to spend money on a report than take money for a repair that was never specified.
An engineer is the right call when the question is whether something is moving or whether something is carrying load. On a settling house an engineer measured the floor, the crack and the stoop, established that the walls were CMU block and the crawl space inaccessible, and specified the repair. On a bowing basement wall an engineer specified steel column bracing plus an interior drain tile and sump system — we did not choose that approach, we built what was specified. After a vehicle struck a house and damaged the foundation walls on three sides of a sunroom, an engineer identified exactly which broken sections had to be cut out and replaced.
Where there is no access under a slab to see what it bears on, the engineer's answer is to verify rather than assume — digging test pits about thirty inches deep to find out whether footings exist at all before deciding whether cracks are cosmetic or whether underpinning is required.
How foundation crack repair and waterproofing is done
Where a crack is not structural, the repair is methodical and the order is not negotiable:
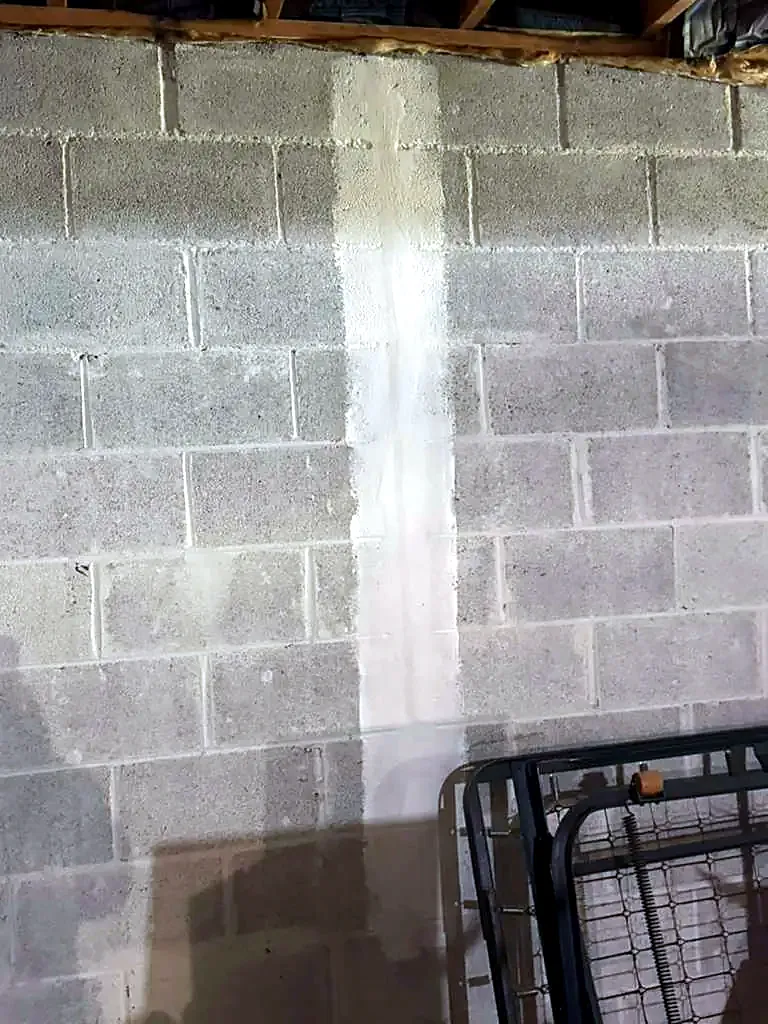
- Clean the wall and get it dry. All loose or powdery material has to come off, or nothing will bond to it.
- Chisel the crack into a V groove. Opening the crack up is what gives the repair material something to key into.
- Inject 4000 PSI concrete epoxy into the groove and scrape the excess back to a smooth finish.
- Sand the wall with fine sandpaper to take off excess filler and residue.
- Treat any mold. Damp foundation walls grow it, and mold control goes on before any coating traps it.
- Coat the wall. Two coats of a mildew-resistant masonry waterproofer such as Drylok over the repaired surface.
Where the surfacing itself has failed, the wall is resurfaced with mesh wire and a scratch coat, exposed cracks are filled with mortar mix, and below-grade sections get an asphalt coating before the ground goes back. On one job we also carried mastic tar and plastic sheeting about ten inches up the foundation wall and two feet out from it before backfilling, so the soil against the wall drains rather than soaks.
If the basement is to be finished afterwards, this work happens first and walls are framed on pressure-treated bottom plates against a coated wall — see basement finishing and remodeling.
Foundation settlement, underpinning and helical piers
Underpinning is the repair for a foundation wall that is settling: the wall is given new bearing at a depth where the soil can actually carry it, either by extending the footing downward in sections or by installing helical piers.
The sequence is what keeps it safe, and it is unhurried by design. The soil bearing capacity is verified before underpinning begins. Excavation in front of and under the foundation wall is done in alternating numbered sections, each no more than forty-eight inches wide, in a prescribed non-adjacent order so that adjacent sections are never open at the same time — that is what stops the repair from undermining the wall it is meant to save. Excavation is by hand tools rather than machine, and depending on access the work may be carried out from inside or outside.
The same logic applies at smaller scale. Where a structure had settled at one corner, the repair was temporary support, jacking the corner back to level, removing and reinstalling the masonry pillar, and a gravel bed at least eight inches deep beneath it. Support it, lift it, then give it something to sit on.
Bowing foundation walls and interior drain systems
A wall bowing inward with water seeping along the footing is a lateral pressure problem, and it is one of the few conditions on this page where we would ask you not to wait.
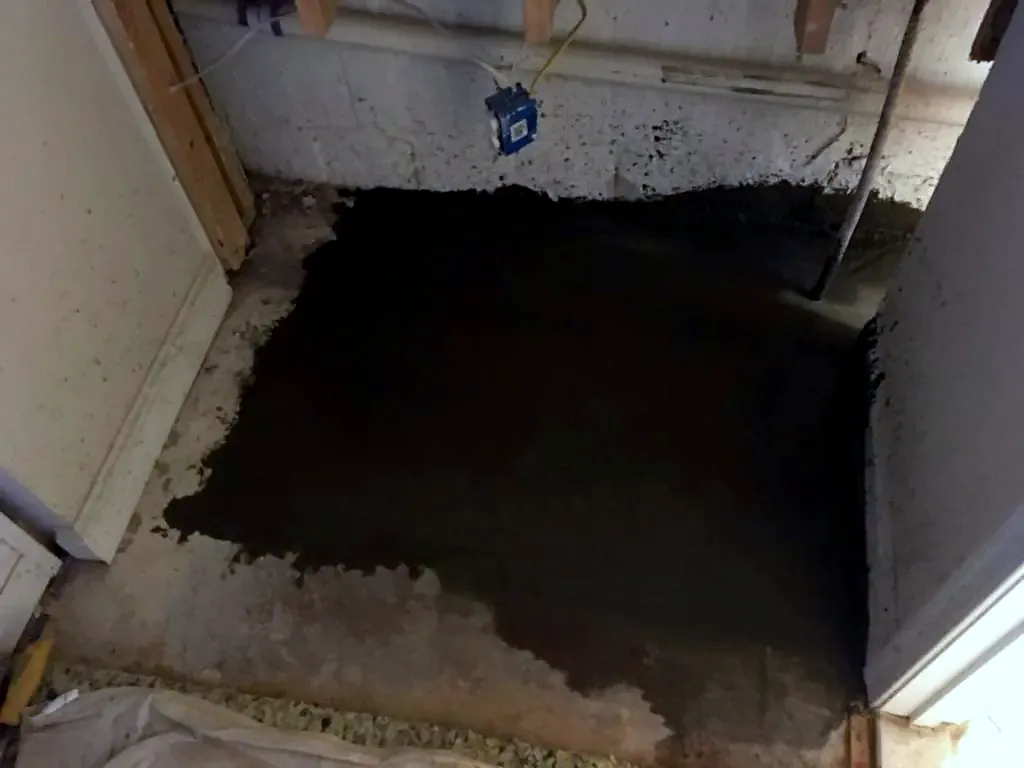
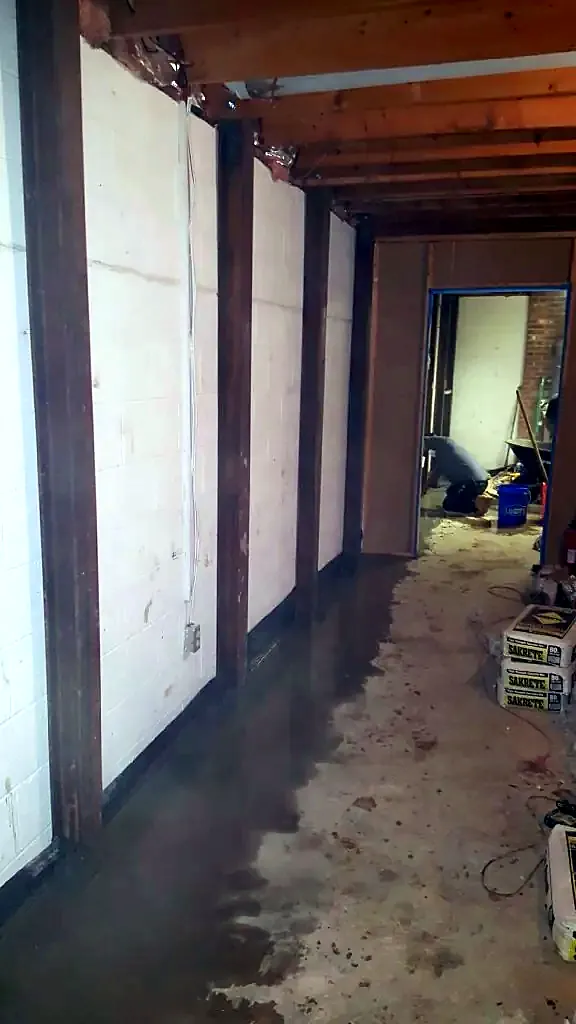
On one house an engineer specified steel column bracing of the front foundation wall together with an interior drain tile and sump system. Building it meant breaking out the slab where the posts were to go, excavating to the footing, and installing five steel columns four feet apart, coated with rust-inhibitive paint. Steel plates were welded to the columns and bolted to the basement ceiling joists with two-and-a-half-inch bolts, with wood blocking between the joists. Footings were poured beneath the columns and cement packed in behind them.
The drainage half of that repair matters as much as the steel. Bracing a wall while leaving the water against it treats the symptom and leaves the cause. A sump pump is part of the system, not a substitute for it.
Grading, downspouts and water management around a foundation
This is where foundation money is best spent, and it is the least dramatic work on the list. Code calls for a minimum five percent drop away from the house, and many properties do not have it.
- Grading that slopes the wrong way. On one property landscaping had raised the front ground by roughly two feet so it sloped toward the building. On another the grade at the front simply did not meet the code minimum drop. Correcting it means stripping the mulch, stone, weed barrier and downspout trays out of the work area, excavating, adding and removing soil, and tamping a proper fall away from the house.
- Downspouts discharging at the wall. Extended well clear of the foundation, ten feet out where the site allows it. A downspout emptying beside a slab is what undermines it.
- No downspout at all serving an elevation. Roof water then falls straight to the ground and runs by gravity to the low point, which is how a driveway ends up eroded and sitting inches below a garage floor. Gutters and downspouts are the cheapest foundation protection there is — see gutter repair, cleaning and downspouts.
- Water arriving from next door. We have traced water entering a house at a rear corner to a neighboring yard that sat higher and a retaining wall on that side steering the flow toward the building, with the downspout system discharging into the same spot and the wall-to-house junction unflashed.
- Surface drainage that needs a route. Where regrading alone will not do it, the recommendation is a swale about five to seven feet from the house feeding a pop-up drain, or a channel drain across the affected side.
Cracked slabs, stoops and walkways above this work are dealt with as concrete, walkway and step repair once the water has somewhere else to go.
Crawl space repair: vapor barrier, venting, clearance and access
A crawl space is a foundation problem you can walk away from for years, which is exactly why they get as bad as they do. What we find in them is consistent.
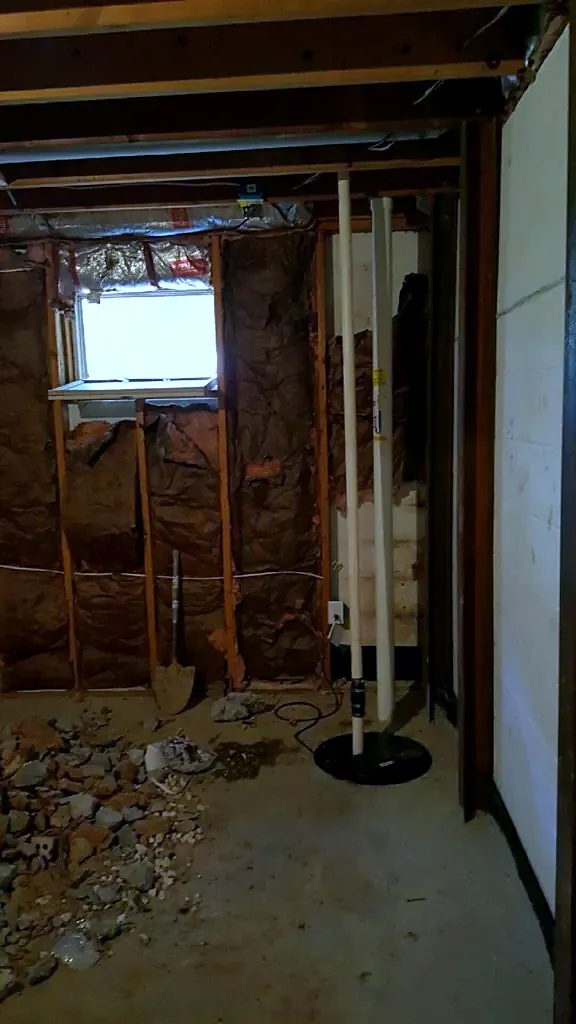
On one property the crawl space walls had open cracks and gaps, a floor joist was not properly tied to the beam, and the vents were open to rodents. The work was to strip out the old insulation, vapor barrier and hangers, seal every opening and crack in the walls, inspect all the framing and subflooring and report what was there, secure the joist to the beam with a metal hanger, and install new R-21 kraft-faced high density fiberglass insulation.
On another, the crawl space had no proper venting, no vapor barrier and no usable access. Vents went in on three sides, set no more than three feet from each corner and fitted with screen covers; a proper access opening was created by cutting the concrete wall; and debris and soil were removed until there was at least eighteen inches of clearance between the soil and the framing before the new vapor barrier went down.
Clearance, a sealed ground barrier, controlled ventilation and dry framing are what a crawl space needs. Insulation added over a wet crawl space makes things worse — see insulation and air sealing.
What foundation, grading and crawl space repair costs
We do not quote foundation work by phone and we do not publish prices, and on this subject you should be wary of anyone who does. Regrading a side of a house, injecting a crack, resurfacing a wall, staged underpinning and steel bracing of a bowing wall span an enormous range, and the difference between them is decided by an inspection and sometimes by an engineer's report.
An estimator comes to the property, looks at the grade, the downspouts, the walls and the crawl space where there is access, and gives you a written price before any work starts. Where the honest answer is that you need a structural engineer before you need a contractor, we will say so. Sam & Sons Services has worked across Northern Virginia since 1999, holds Virginia DPOR license #2705070610, and can be reached at (703) 256-8080.